10555 Ashfield Street
SEE ALL PHOTOS
10555 Ashfield Street
Sold

10555 Ashfield Street

10555 Ashfield Street, Highlands Ranch, CO 80126

$625,000
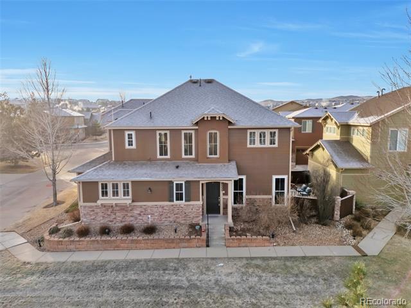
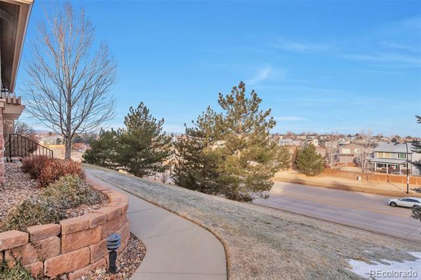
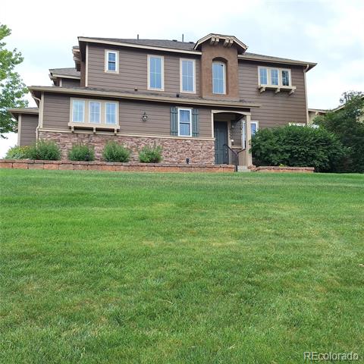
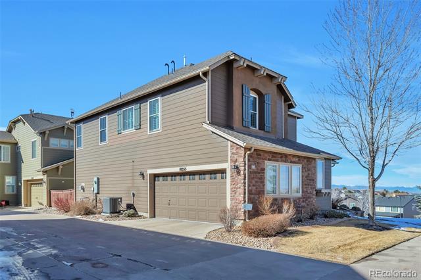
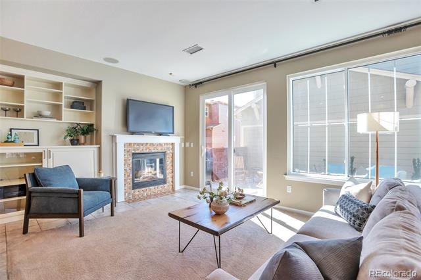
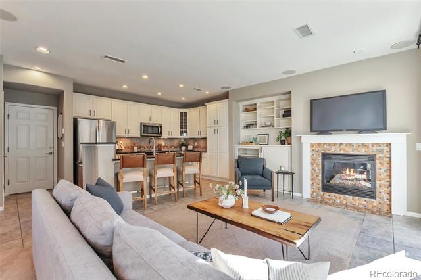
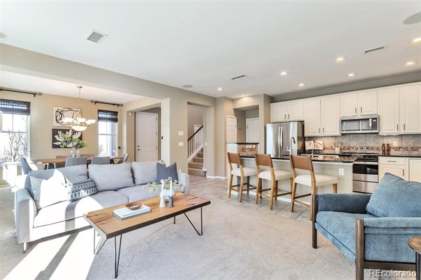
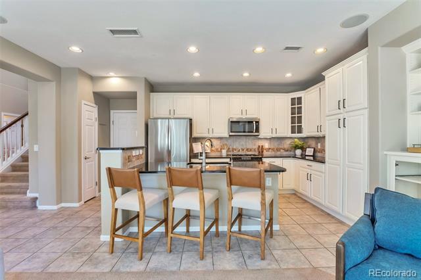
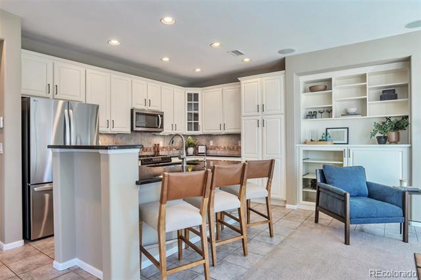
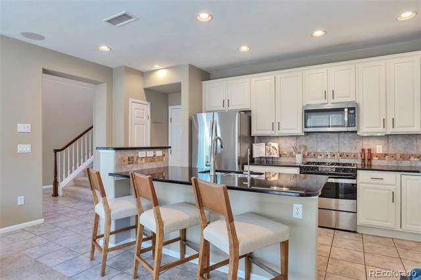
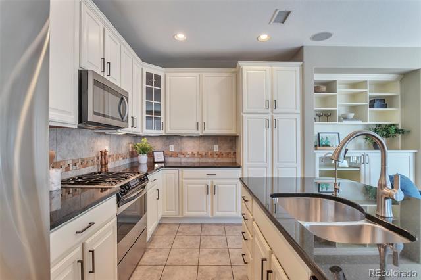
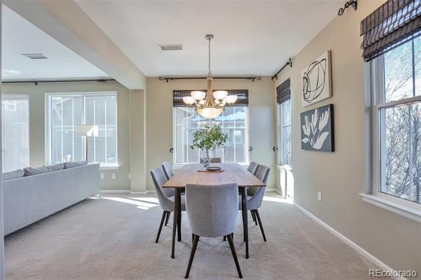
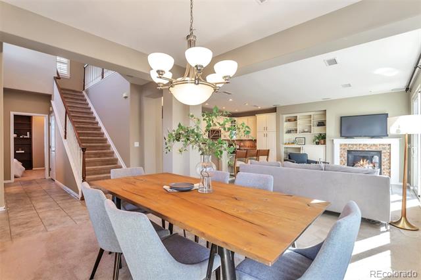
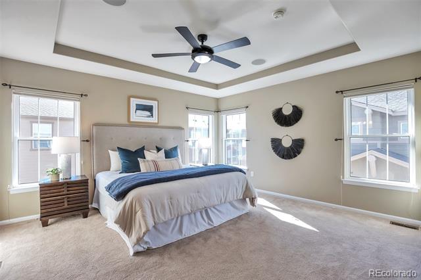
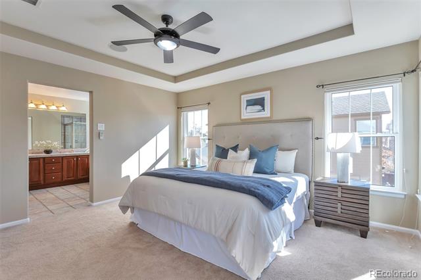
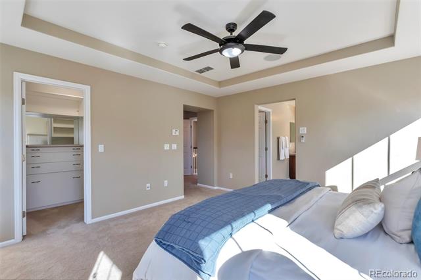
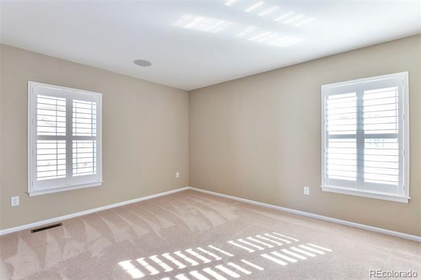
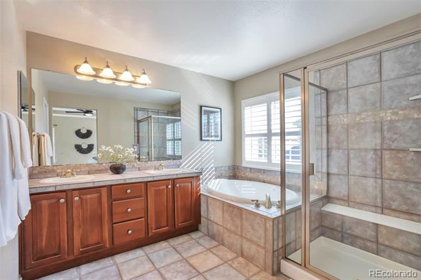
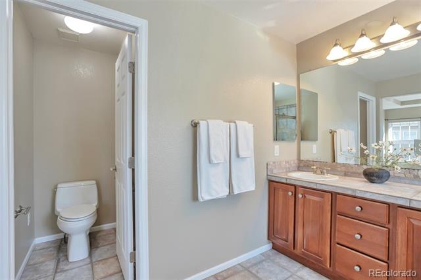
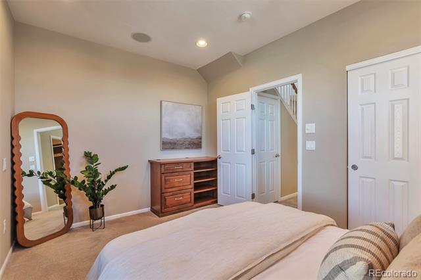
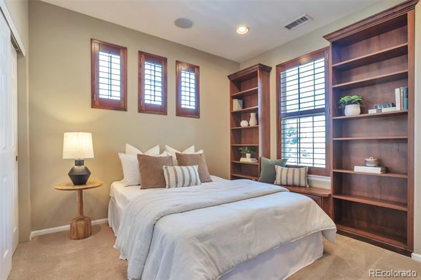
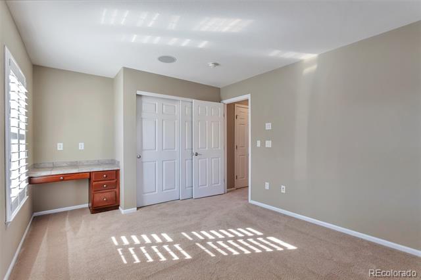
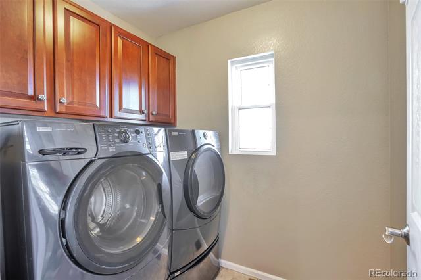
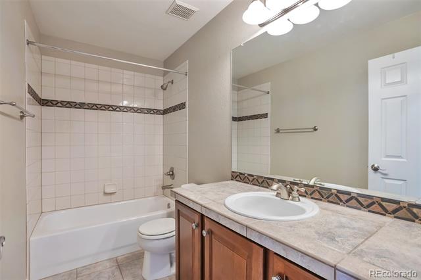
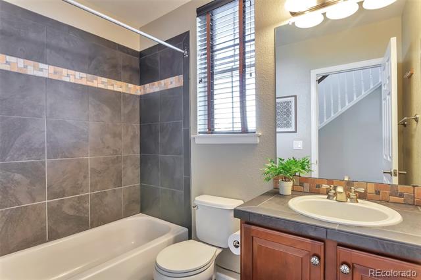
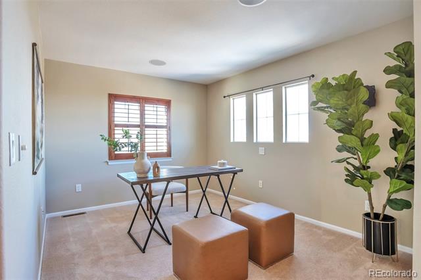
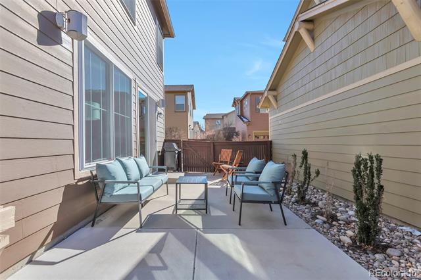
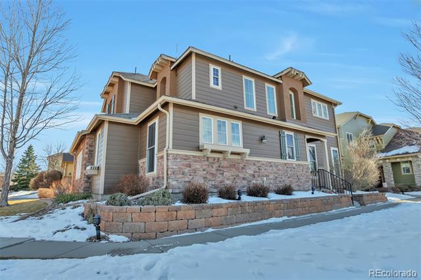
Main Floor Secondary Bedroom w/ adjacent full bathroom! Beautiful Mountain Views! 2 1/2 Car Garage! New Roof! (In the process) Immaculate Shea Home provides a low-maintenance lifestyle! Large-Private Fenced-in Patio. Great for pet owners. Pedestrian-designed neighborhood. Easy walking distance to parks, shops, groceries, coffee shops, restaurants, & trails. Access to four recreation centers. Corner hilltop location for privacy & breathtaking mountain views! Just a short drive, bike ride, or jog away to Southridge Rec Center (1 mile), East-West Trail (2 miles), & the Eastridge Rec Center (2 miles). Less than 20 years old. Only owned by 2 owners. Recent upgrades: Fresh professional interior paint, Upgraded kitchen. Granite Countertops, cabinets & appliances, i.e. Thermador gas stove/oven & new LG refrigerator, Newer high-end Rheem modulating furnace (2 years old), Newer high-end Rheem A/C coil & A/C condensing unit (2 years old) Newer high-end Sunrise double-hung & slider double-pane windows w/ transferable lifetime warranty on all parts i.e. window frames, glass & screens (only 2.5 years old), Newer high-end "Life Proof" carpet w/15-year warranty (only 3 years old) Bradford White water heater replaced 2018, HOA scheduled to Paint Exterior in 2025, Lots of natural light with panoramic mountain views, house & patio speakers, Built-ins & closet organizers throughout, Gas line to patio, Large Primary bedroom w/ walk-in closet & attached study (can be retreat) Great Views of Longs Peak & downtown Denver! Primary bath w/ whirlpool tub & separate shower. Large second-floor bedroom w/ plantation shutters & full bath, Family room w/ gas fireplace. HOA Provides all outdoor maintenance (except Roof) Lawn Care, Snow removal, front porch, walkways, driveways, roads, Garbage & Recycling, Fence repair & Staining, repair/replacement of Porch, walkway, & driveway if needed (roof & windows excluded). Hoa also covers Flower beds, shrubs, Neighborhood Park & all walkway maintenance.

3
beds

3
baths

2,031 Sq.Ft. LIVING AREA

4,922 Sq.Ft. lot

Brad Smith

Brad Smith

Features & Amenities

Interior

  • total bedrooms3
  • Total bathrooms3
  • full bathrooms3
  • Fireplace Family Room, Gas, Gas Log

Area & Lot

  • Status Sold
  • Date Sold April 4, 2025
  • Living Area2,031 Sq.Ft.
  • Lot Area4,922 Sq.Ft.
  • MLS® ID2286492
  • TypeResidential
  • YEAR BUILT2006
  • View DescriptionCity, Mountain(s)
  • Elementary SchoolCopper Mesa
  • Middle SchoolMountain Ridge
  • High SchoolMountain Vista
  • School DistrictDouglas RE-1

Exterior

  • STORIES2
  • Garage Space2.0
  • water SourcePublic
  • utilitiesCable Available, Electricity Connected, Internet Access (Wired), Natural Gas Available, Natural Gas Connected
  • PoolIndoor, Outdoor Pool
  • roofComposition
  • lot featuresGreenbelt
  • HEAT TYPEForced Air
  • AIR CONDITIONINGCentral Air
  • sewerPublic Sewer
  • HOA AmenitiesClubhouse, Park, Playground, Pool, Sauna, Spa/Hot Tub, Tennis Court(s), Trail(s)
  • other exterior FeaturesDog Run

Financial

  • Sales Price$625,000
  • Real Estate Tax $3,926/yr
  • HOA $303/mo
View Virtual Tour

Work With Us

They work with an unparalleled commitment to achieving their goals through a "high risk, high reward" outlook on life. With that, they've learned many valuable lessons giving them the skill sets and experience to help facilitate transactions across all facets of real estate.

Follow Us on Instagram