11466 Hot Springs Drive
SEE ALL PHOTOS
11466 Hot Springs Drive
Leased

11466 Hot Springs Drive

11466 Hot Springs Drive, Parker, CO 80138

$2,500/month
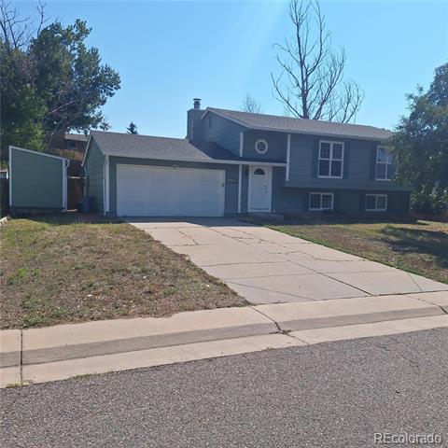
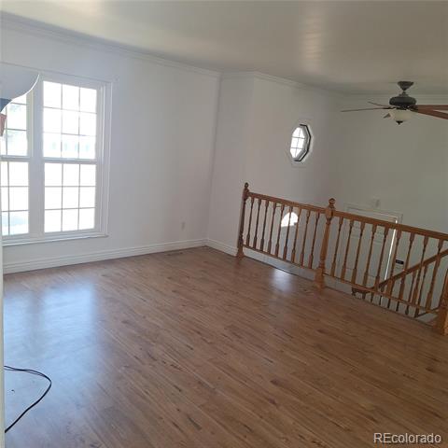
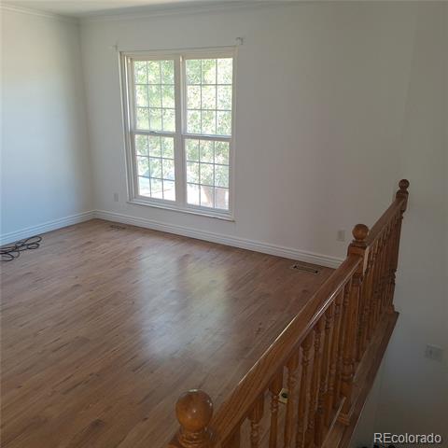
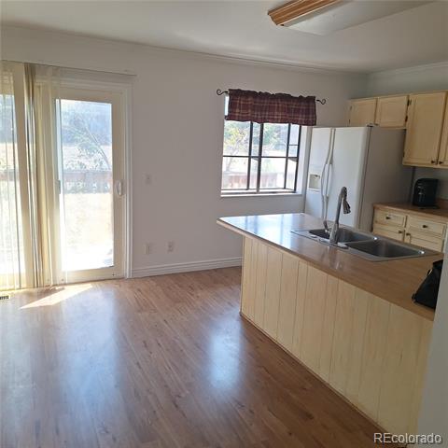
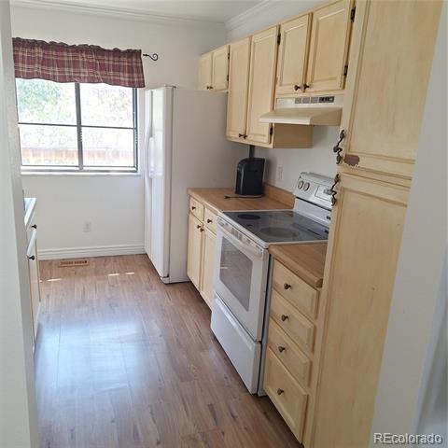
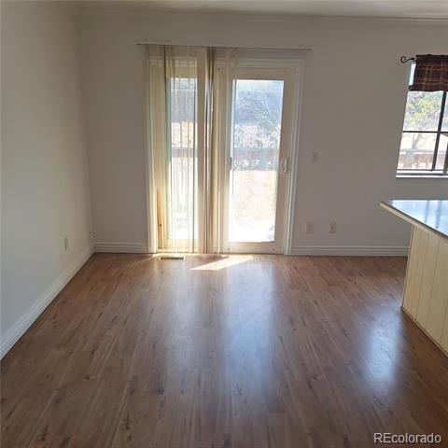
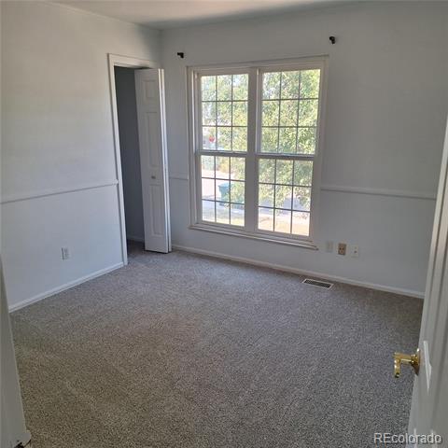
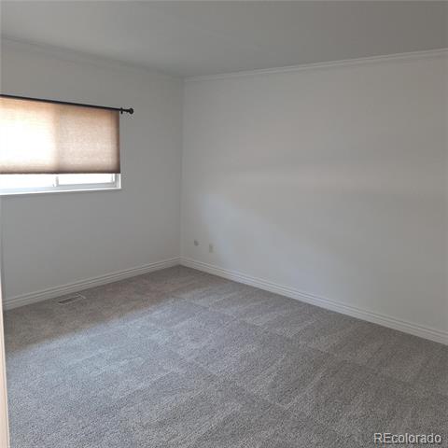
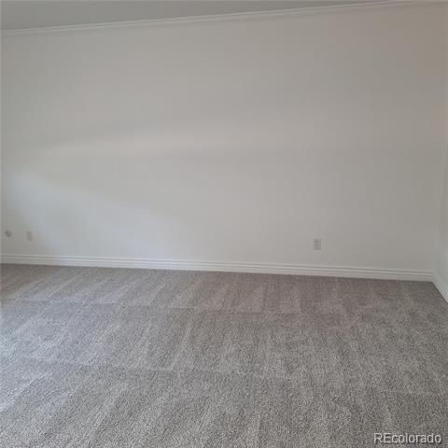
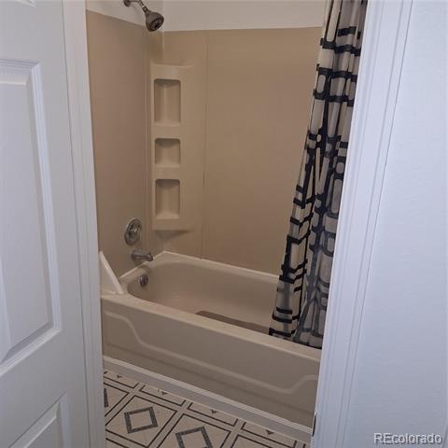
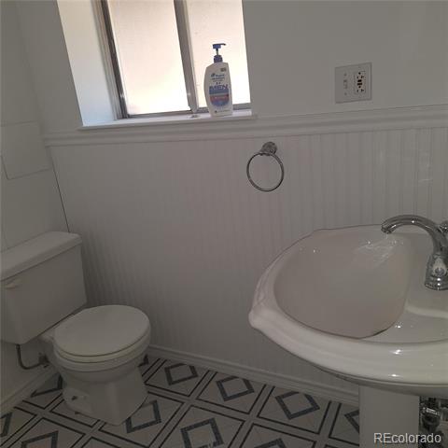
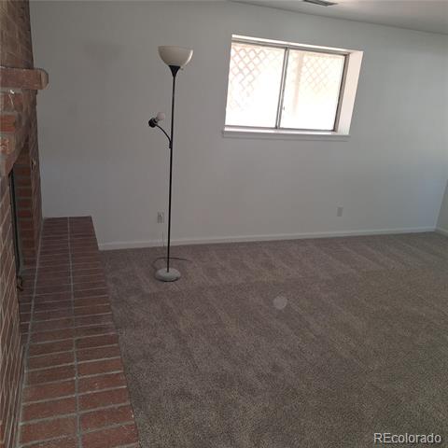
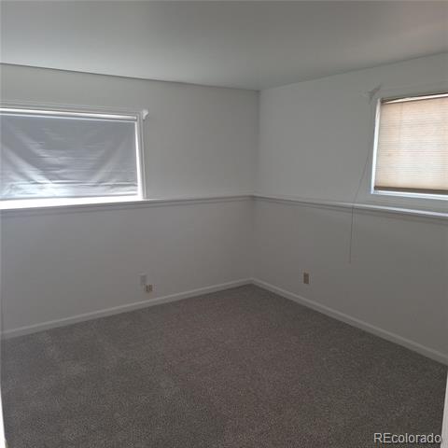
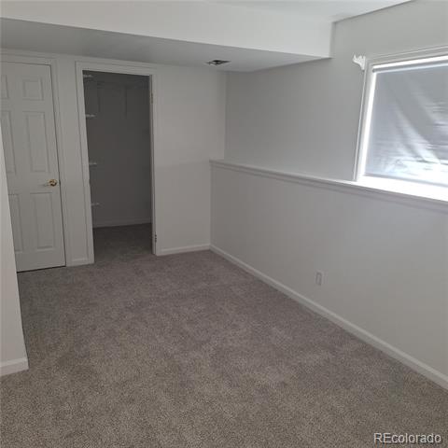
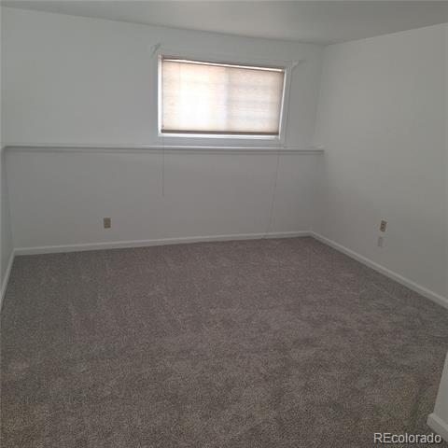
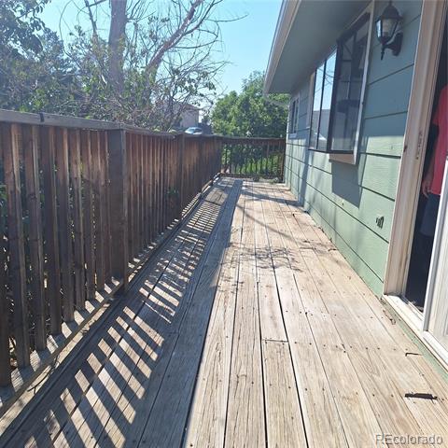
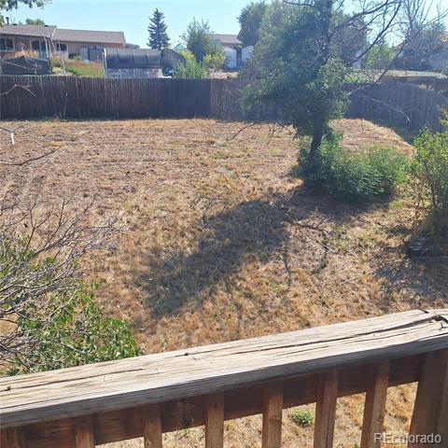
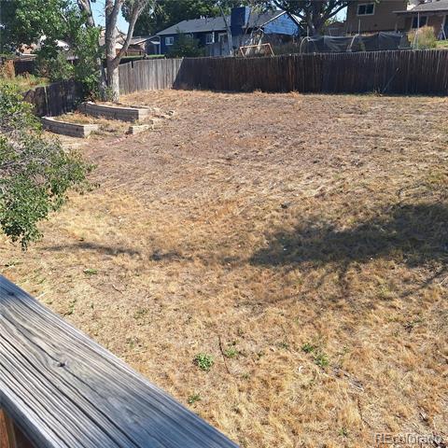
4 Bedrooms! Finished Basement! Basement has an extra bedroom, a Family room, a half bath, a Flex Area, and a wood-burning fireplace! Great location! Sought-after Parker North neighborhood, home offers four spacious bedrooms, situated on a large lot. Located within walking distance to Downtown Parker's shops, dining, Discovery Park, and the local library. Set in unincorporated Parker with no HOA, this home offers both convenience and freedom. The home features laminate flooring on the main level, an updated Master bath, and all appliances included in the kitchen. The large deck off the kitchen is the length of the back of the house. Large bedroom in the lower level with a full basement and a wood-burning fireplace for a cozy feel. New roof and windows.

4
beds

3
baths

1,858 Sq.Ft. LIVING AREA

10,000 Sq.Ft. lot

Brad Smith

Brad Smith

Features & Amenities

Interior

  • total bedrooms4
  • Total bathrooms3
  • full bathrooms2
  • half bathroom1
  • Flooring Laminate
  • APPLIANCES Dishwasher, Disposal, Microwave, Oven, Refrigerator

Area & Lot

  • Status Leased
  • Living Area1,858 Sq.Ft.
  • Lot Area10,000 Sq.Ft.
  • MLS® ID4052344
  • TypeResidential
  • YEAR BUILT1980
  • Architecture StylesTraditional
  • Elementary SchoolPine Lane Prim/Inter
  • Middle SchoolSierra
  • High SchoolChaparral
  • School DistrictDouglas RE-1

Exterior

  • STORIES1
  • Garage Space2.0
  • HEAT TYPEForced Air
  • AIR CONDITIONINGCentral Air

Financial

  • Lease Price$2,500/mo

Work With Us

They work with an unparalleled commitment to achieving their goals through a "high risk, high reward" outlook on life. With that, they've learned many valuable lessons giving them the skill sets and experience to help facilitate transactions across all facets of real estate.

Follow Us on Instagram