12730 Fisher Lane
12730 Fisher Lane
12730 Fisher Lane
12730 Fisher Lane
12730 Fisher Lane
12730 Fisher Lane
12730 Fisher Lane
12730 Fisher Lane
12730 Fisher Lane
12730 Fisher Lane
12730 Fisher Lane
12730 Fisher Lane
12730 Fisher Lane
12730 Fisher Lane
12730 Fisher Lane
12730 Fisher Lane
12730 Fisher Lane
12730 Fisher Lane
12730 Fisher Lane
12730 Fisher Lane
12730 Fisher Lane
12730 Fisher Lane
12730 Fisher Lane
12730 Fisher Lane
12730 Fisher Lane
12730 Fisher Lane
12730 Fisher Lane
12730 Fisher Lane
12730 Fisher Lane
12730 Fisher Lane
12730 Fisher Lane
12730 Fisher Lane
12730 Fisher Lane
12730 Fisher Lane
12730 Fisher Lane
12730 Fisher Lane
12730 Fisher Lane
12730 Fisher Lane
12730 Fisher Lane
12730 Fisher Lane
12730 Fisher Lane
12730 Fisher Lane
12730 Fisher Lane
12730 Fisher Lane
12730 Fisher Lane
12730 Fisher Lane
12730 Fisher Lane
12730 Fisher Lane
12730 Fisher Lane
12730 Fisher Lane
SEE ALL PHOTOS
12730 Fisher Lane
12730 Fisher Lane
12730 Fisher Lane
12730 Fisher Lane
12730 Fisher Lane
12730 Fisher Lane
12730 Fisher Lane
12730 Fisher Lane
12730 Fisher Lane
12730 Fisher Lane
12730 Fisher Lane
12730 Fisher Lane
12730 Fisher Lane
12730 Fisher Lane
12730 Fisher Lane
12730 Fisher Lane
12730 Fisher Lane
12730 Fisher Lane
12730 Fisher Lane
12730 Fisher Lane
12730 Fisher Lane
12730 Fisher Lane
12730 Fisher Lane
12730 Fisher Lane
12730 Fisher Lane
12730 Fisher Lane
12730 Fisher Lane
12730 Fisher Lane
12730 Fisher Lane
12730 Fisher Lane
12730 Fisher Lane
12730 Fisher Lane
12730 Fisher Lane
12730 Fisher Lane
12730 Fisher Lane
12730 Fisher Lane
12730 Fisher Lane
12730 Fisher Lane
12730 Fisher Lane
12730 Fisher Lane
12730 Fisher Lane
12730 Fisher Lane
12730 Fisher Lane
12730 Fisher Lane
12730 Fisher Lane
12730 Fisher Lane
12730 Fisher Lane
12730 Fisher Lane
12730 Fisher Lane
12730 Fisher Lane
Leased

12730 Fisher Lane

12730 Fisher Lane, Englewood, CO 80112

$3,795/month
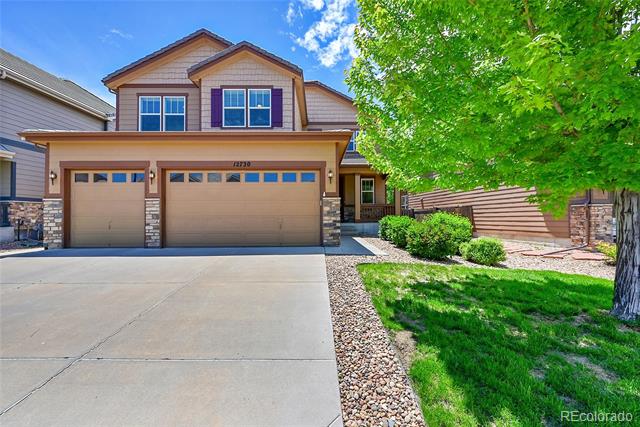
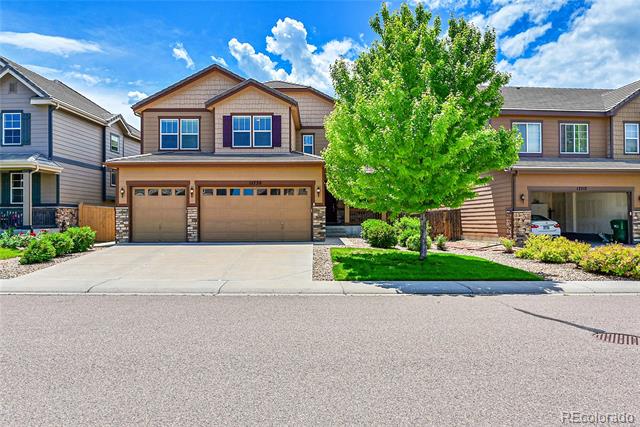
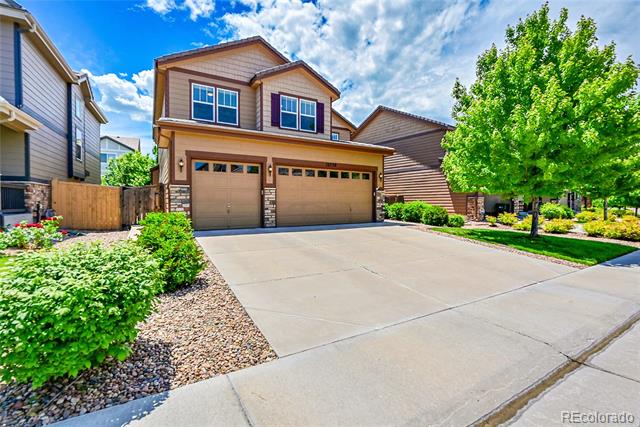
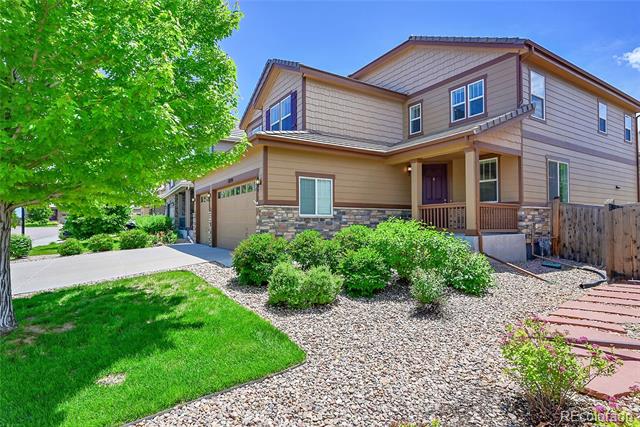
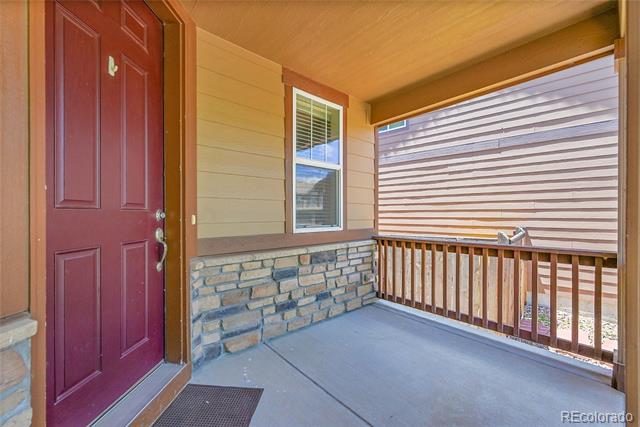
Wow! 5 Bedrooms 4 full bathrooms, 3 Car Garage and Main Floor Bedroom! Family Room, Living Room and Large Loft offers abundance of living space. Lage Unfinished Basement. Great location with easy commute to Meridian Business Park, I-25, E-470, & the Lincoln Light Rail Station, golf courses, open spaces, scenic trails, fitness centers, and business/shopping. Near Park Meadows Mall, Hospitals, and urgent care centers. Approx 3,000 square feet of finished living space plus an additional 1,500+ square feet of unfinished basement (great for work-out area, storage and play area).
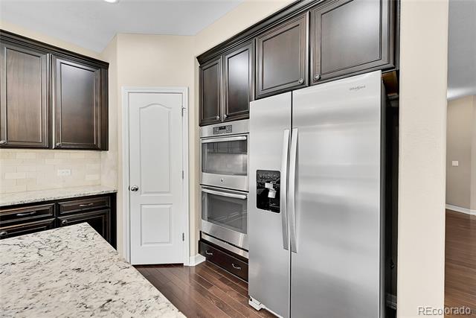
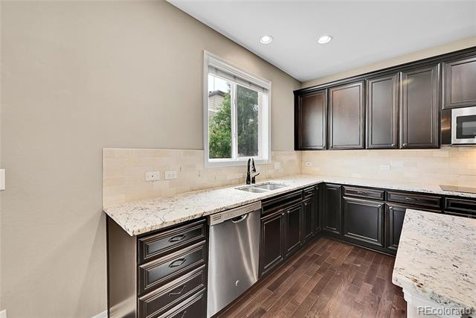
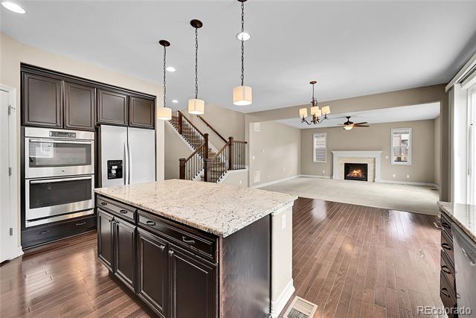
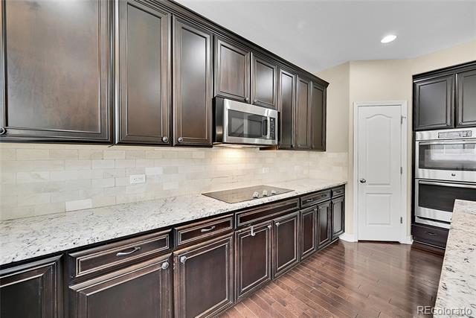
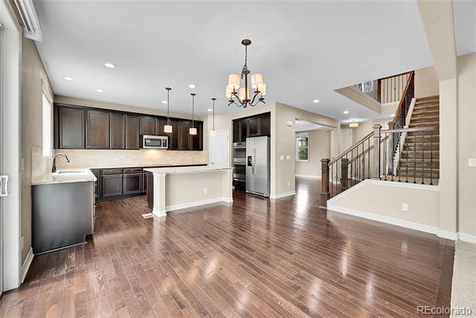
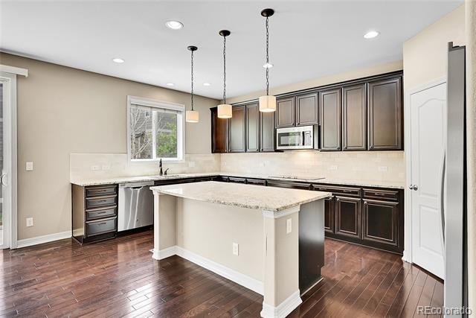
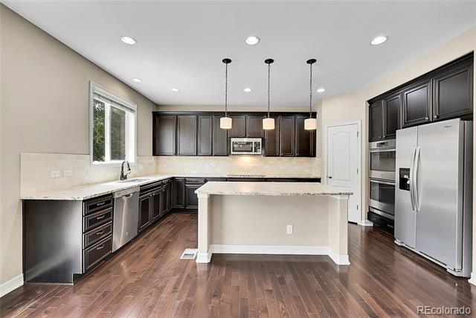
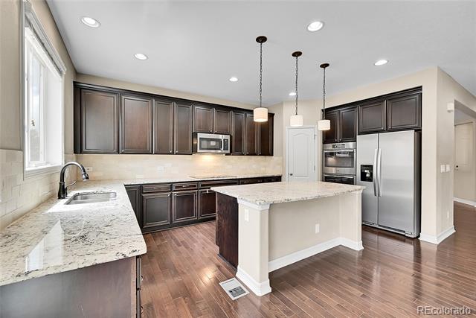
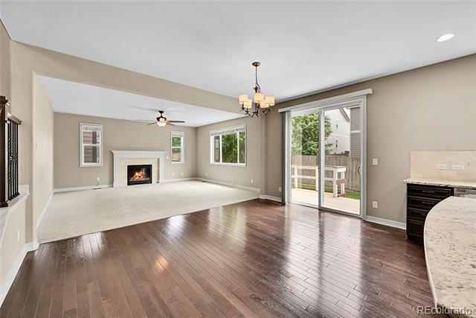
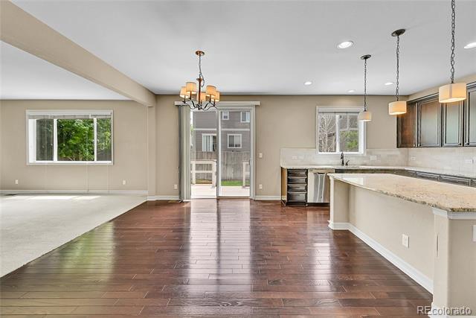
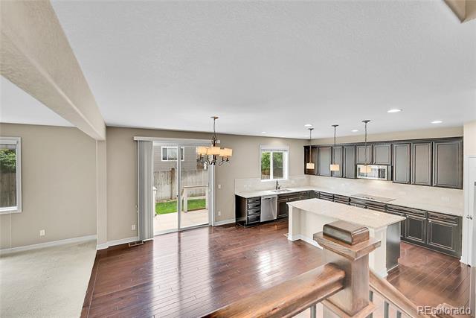
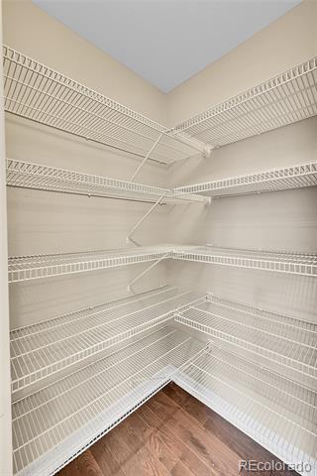
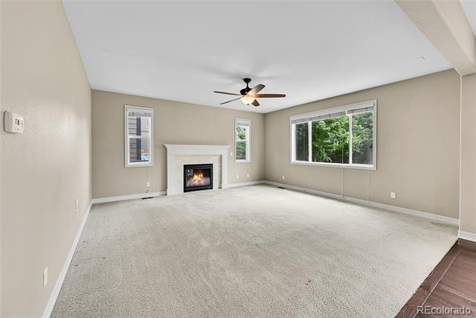
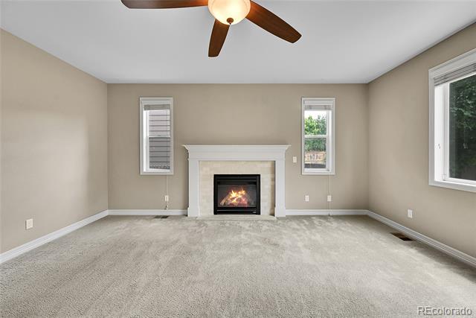
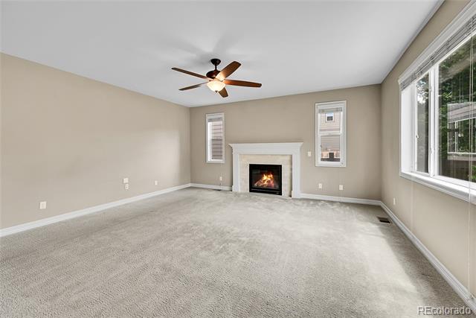
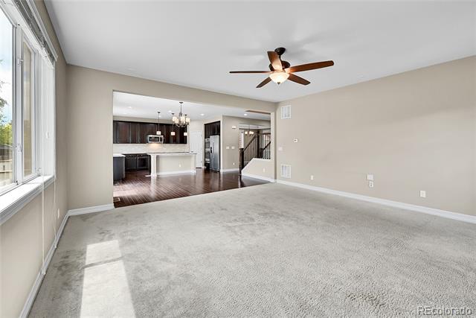
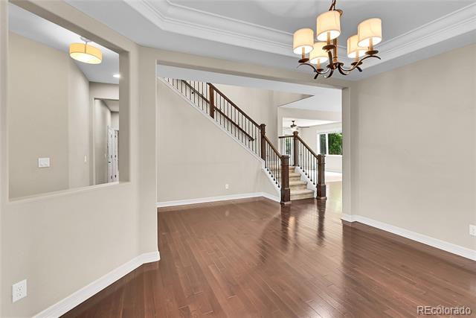
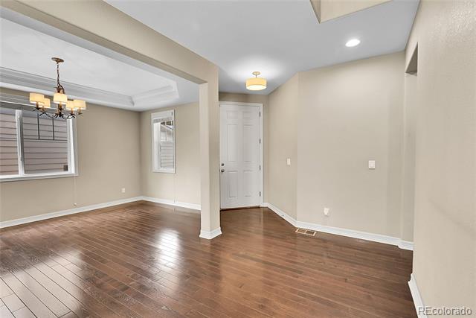
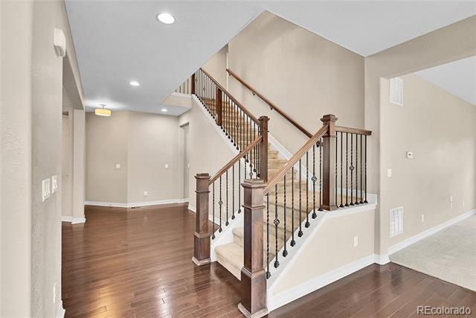
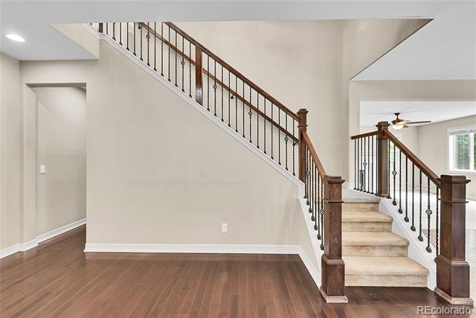
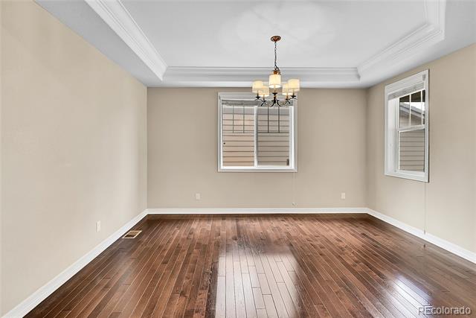
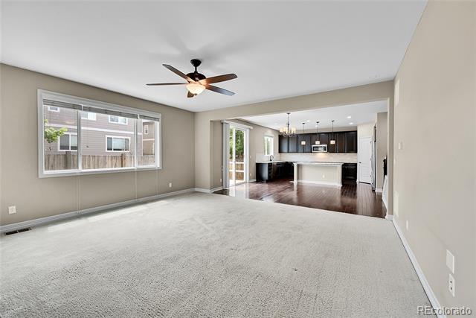
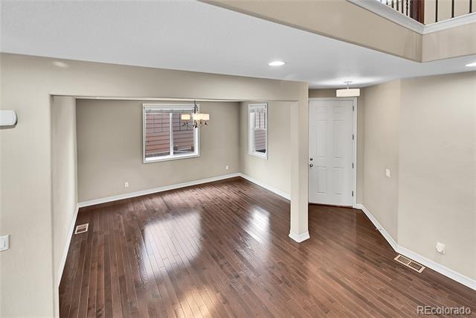
The main floor includes: A bedroom w/ a bathroom and walk-in closet, Laundry Room, a formal dining, Formal Living, and a Family room with a cozy fireplace, open kitchen w/ granite countertops, tumbled stone backsplash, a pantry, eating nook, and high-end GE Profile stainless steel appliances, including a double oven! Hardwood floors throughout the main level.
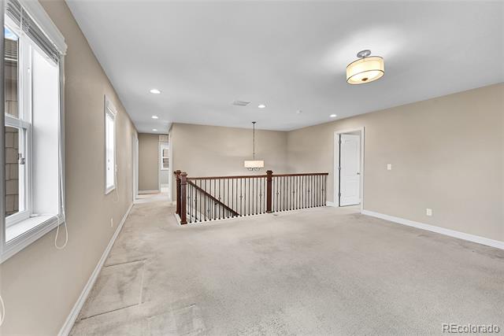
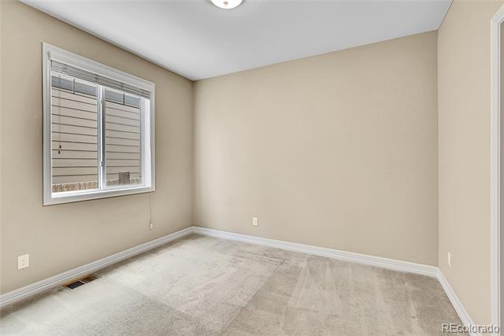
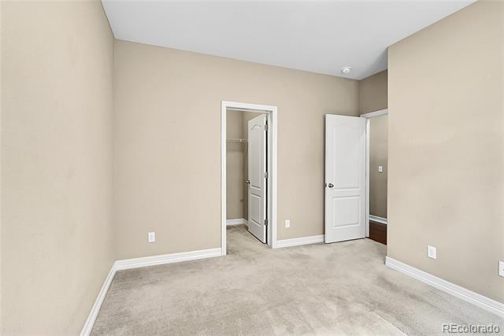
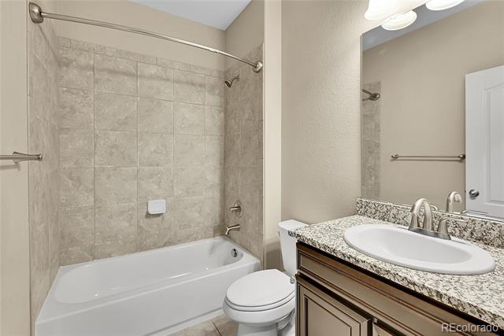
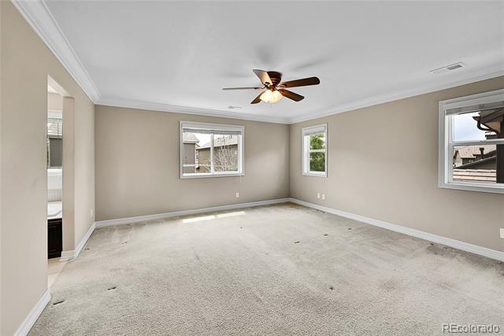
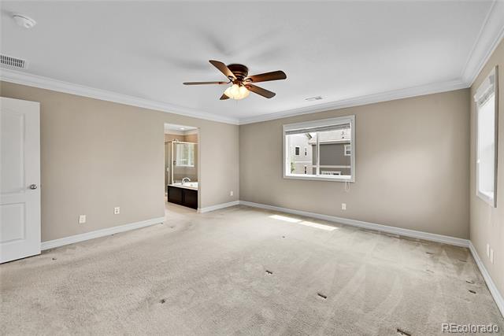
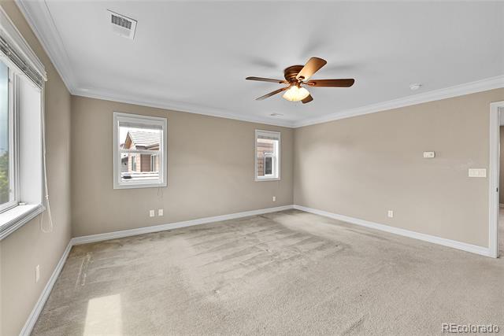
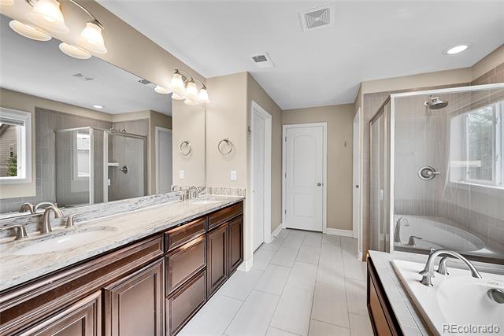
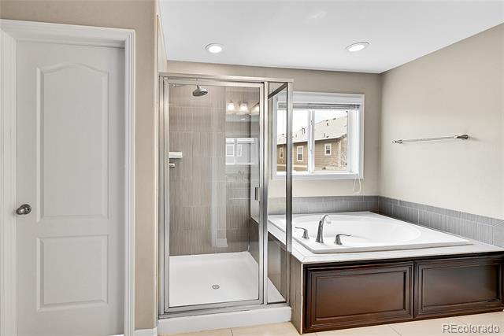
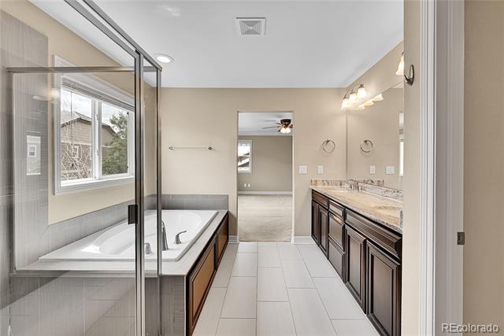
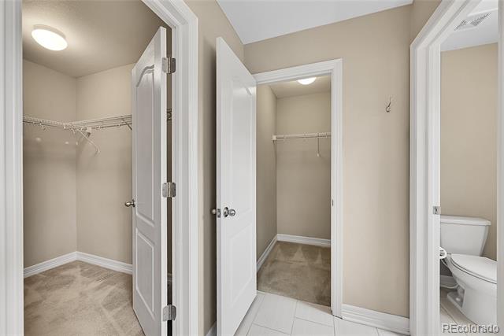
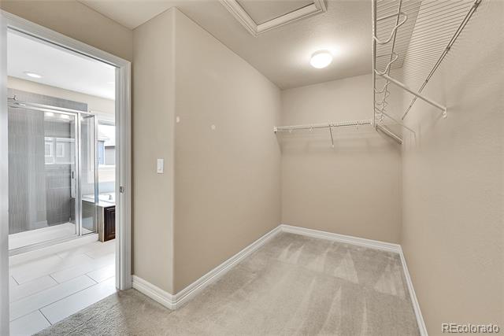
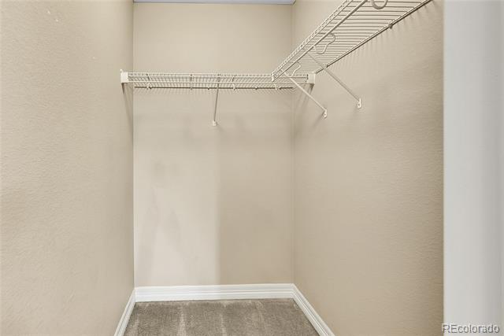
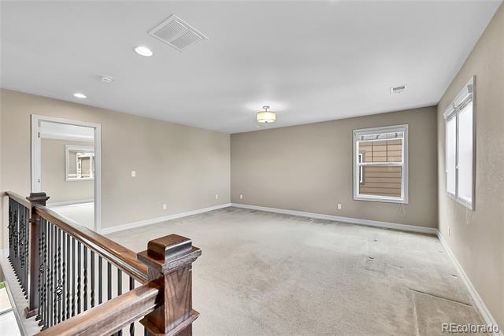
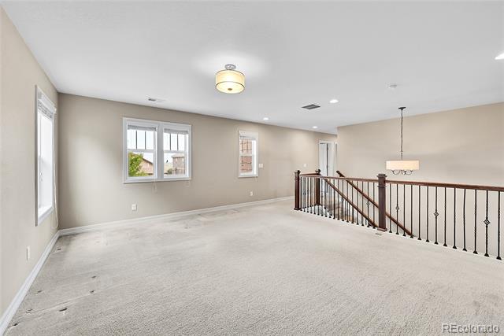
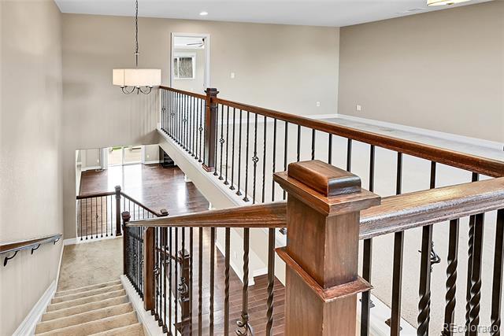
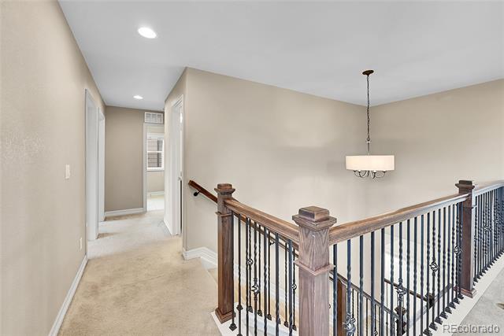
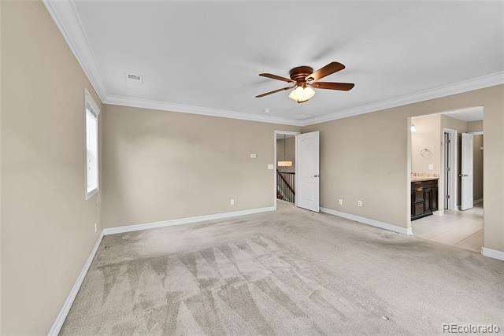
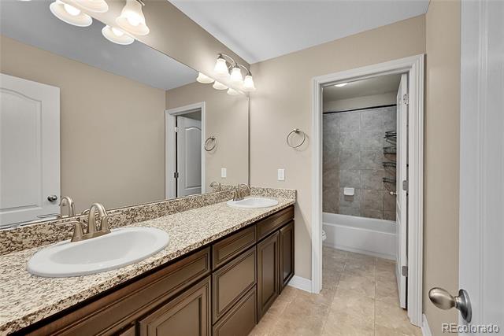
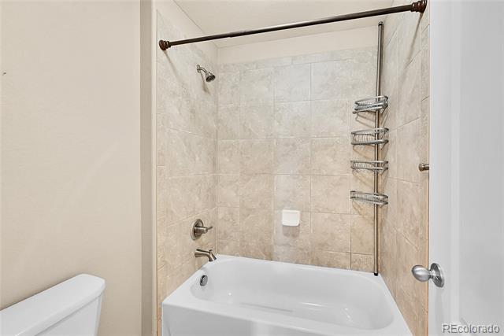
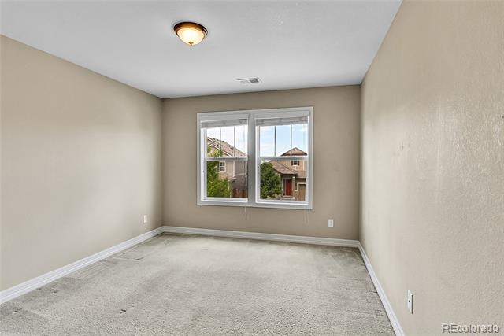
Upstairs: The primary suite has two walk-in closets and a large bathroom w/ dual sinks and tile finishes. 2nd guest bedroom includes its own private bath and walk-in closet. The other two bedrooms share a large double-sink bathroom. Upstairs also offers a large loft (Can be flex room, office, playroom, or second family room). All bathrooms finished out with natural stone countertops and brushed nickel fixtures. Two Furnaces and AC units for better control of comfort! Douglas County schools, including Eagle Ridge Elementary, Cresthill Middle School, and Highlands Ranch High School. Lots of choices for fitness Canters! 24 Hour Fitness, Lifetime Fitness, Parker and Lone Tree Recreation Centers (10 free Pickleball courts) Owner pays for HOA dues; tenant is responsible for gas, electric, water, and trash. No smoking. Dogs may be considered, no cats, please. This is a rare opportunity to rent a high-quality home in a prime location with limited availability. Owner pays for HOA. Tenant is responsible for gas, electric and water, sewer/waste.

5
beds

4
baths

3,098 Sq.Ft. LIVING AREA

Brad Smith

Brad Smith

Features & Amenities

Interior

  • total bedrooms5
  • Total bathrooms4
  • full bathrooms4
  • APPLIANCES Dishwasher, Disposal, Double Oven, Dryer, Microwave, Oven, Range, Refrigerator, Sump Pump, Washer

Area & Lot

  • Status Leased
  • Living Area3,098 Sq.Ft.
  • MLS® ID5642865
  • TypeResidential
  • YEAR BUILT2015
  • Architecture StylesTraditional
  • Elementary SchoolEagle Ridge
  • Middle SchoolCresthill
  • High SchoolHighlands Ranch
  • School DistrictDouglas RE-1

Exterior

  • STORIES2
  • Garage Space3.0
  • HEAT TYPEForced Air
  • AIR CONDITIONINGCentral Air

Financial

  • Lease Price$3,795/mo

Work With Us

They work with an unparalleled commitment to achieving their goals through a "high risk, high reward" outlook on life. With that, they've learned many valuable lessons giving them the skill sets and experience to help facilitate transactions across all facets of real estate.

Follow Us on Instagram