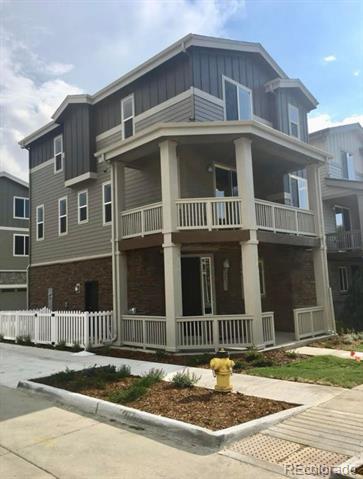
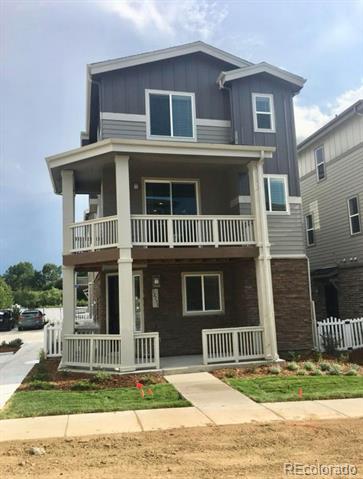
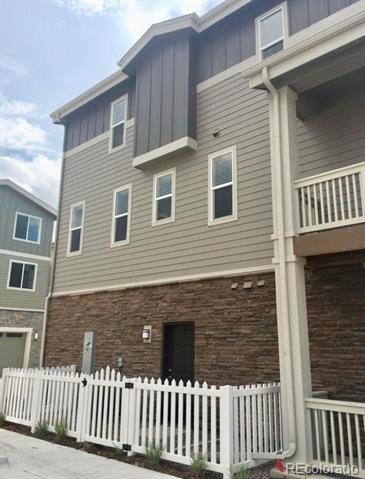
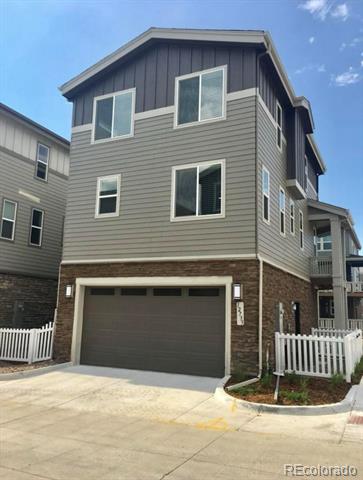
12733 E Dickenson Avenue
SEE ALL PHOTOS
12733 E Dickenson Avenue
Leased

12733 E Dickenson Avenue

12733 E Dickenson Avenue, Aurora, CO 80014

$2,595/month
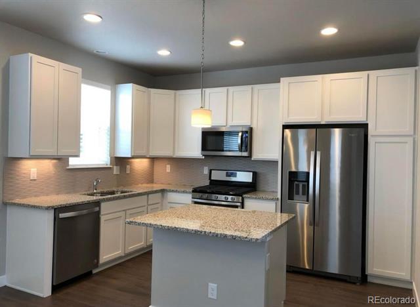
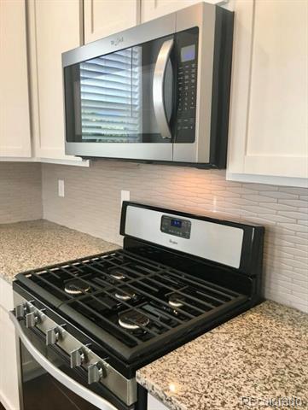
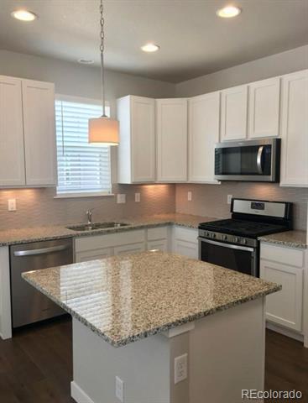
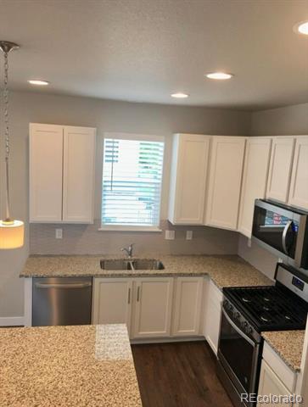
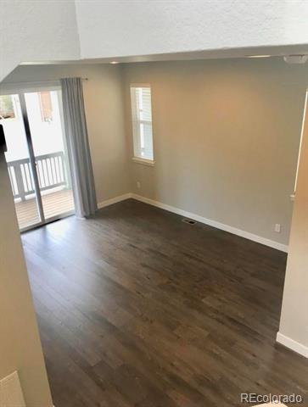
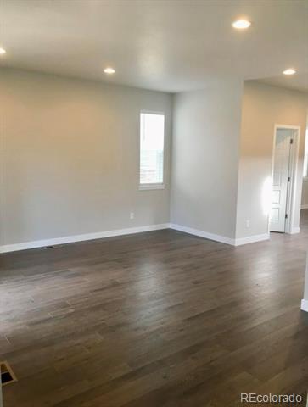
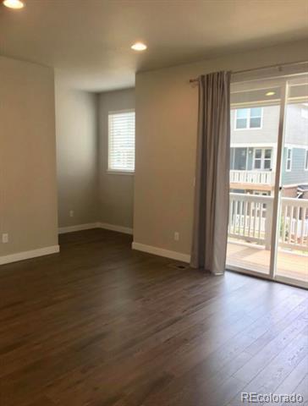
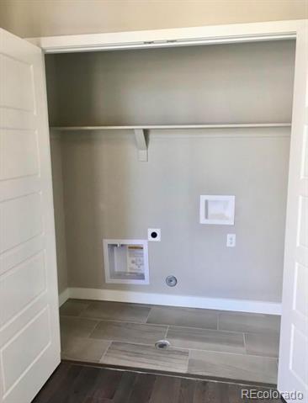
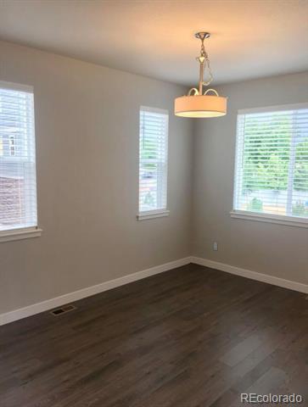
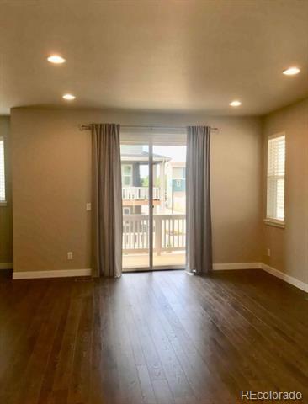
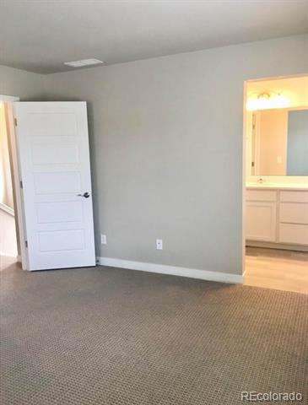
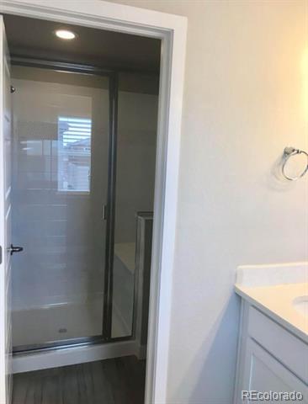
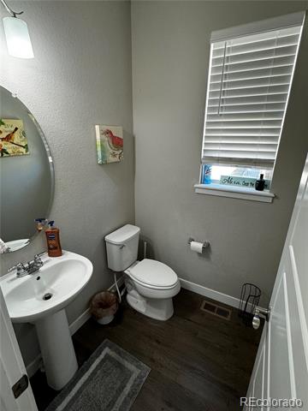
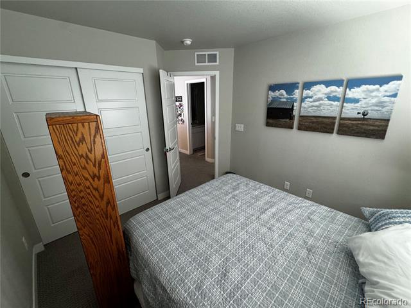
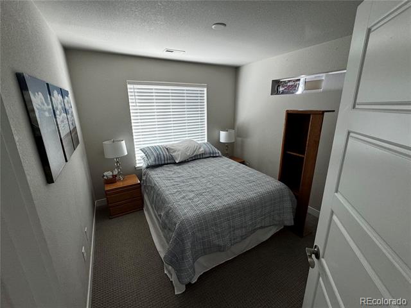
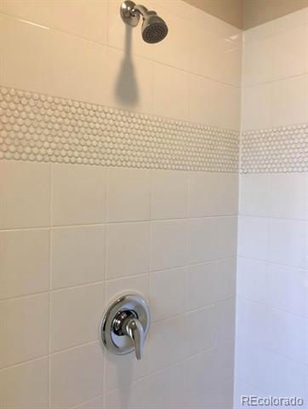
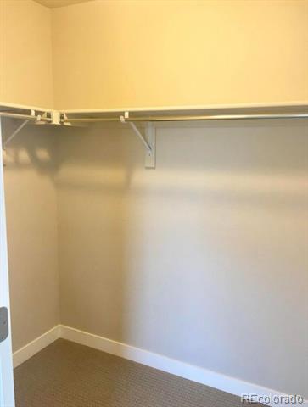
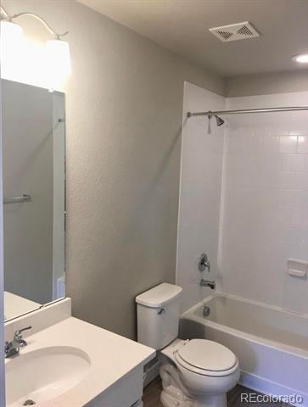
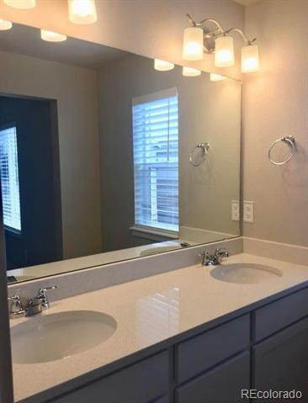
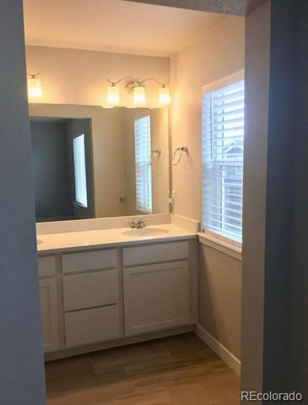
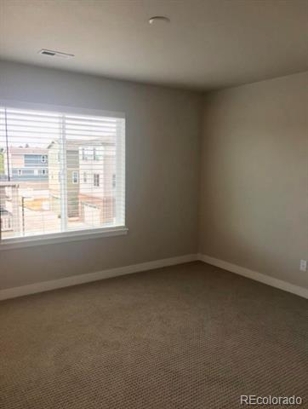
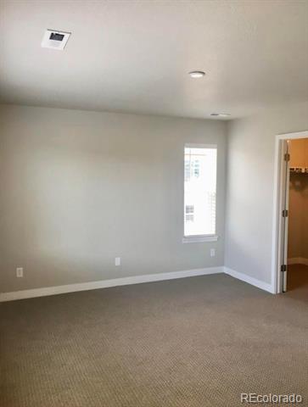
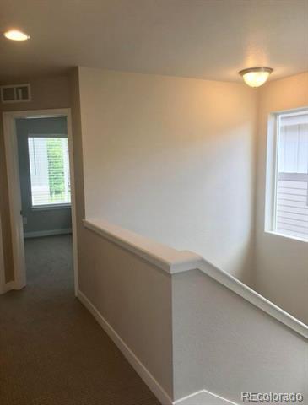
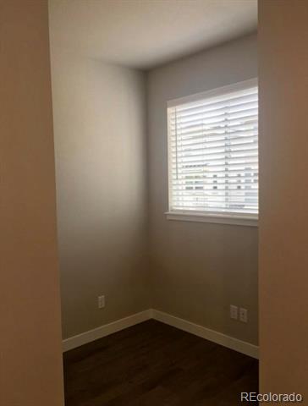
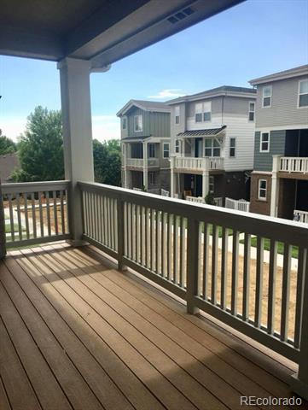
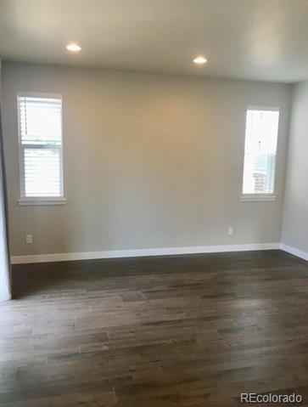
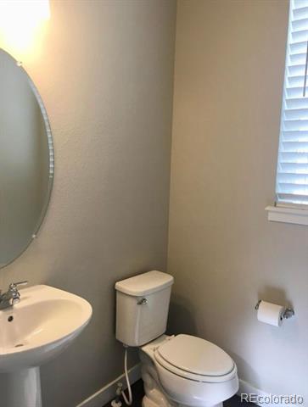
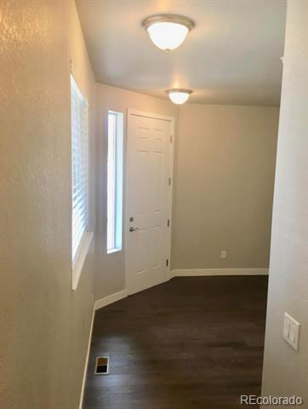
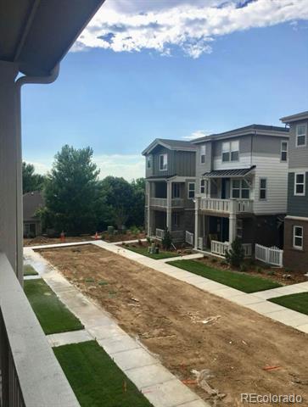
For Lease! Short-Term or 12-month Lease! Cherry Creek Schools! Attached two-car garage. Modern home with new design! Located in The Heights of Southeast Aurora. 3 bedrooms 3 Bath home. Lower FLOOR FEATURES: - Covered porch - Bright open foyer for greeting guests - Laundry hook-ups. Wood grain laminate flooring 2nd FLOOR FEATURES: - Great room with sliding door leading out to the wrap around balcony - Tech Center - Half bath - Open kitchen with stainless steel Whirlpool gas stove, microwave, dishwasher, and refrigerator; white cabinets, under-counter lighting, slab granite counter-tops, custom tile back-splash, and dining area - Lots of windows to let in natural light - Wood grain laminate flooring Upper FLOOR FEATURES: - Primary Bedroom with walk-in closet, Primary bath with double sinks, slab granite counter, and custom titled shower - 2 guest bedrooms - Full guest bath OTHER FEATURES: Detached Single Family Home at The Heights offers low-maintenance living - Fenced outdoor area off the 2 car attached garage - Near countless local parks, Cherry Creek State Park & Reservoir, and Heather Ridge and Kennedy golf courses - Very short commute to both Downtown Denver, Denver Tech Center, Denver International Airport (DIA/DEN) from I-225 or via the Iliff RTD Light Rail station - Within the Cherry Creek school district - Close to Buckley Air Force Base and major hospitals (Children's Hospital, VA Hospital, and University Hospital/UCHealth Anschutz Medical Campus). * No Smoking on the property! Security Deposit due at lease signing * Dog allowed with a $300 refundable pet fee due at lease signing plus a Pet rent of 1.5% of the rental rate. This community is located off E. Iliff Ave. between Peoria and I-225. From I-225 take E. Iliff Ave. exit and go West, left on S. Troy St. and then right on Wesley.

3
beds

3
baths

2,000 Sq.Ft. LIVING AREA

Brad Smith

Brad Smith

Features & Amenities

Interior

  • total bedrooms3
  • Total bathrooms3
  • full bathrooms2
  • half bathroom1
  • Flooring Laminate
  • APPLIANCES Dishwasher, Disposal, Dryer, Microwave, Oven, Range, Range Hood, Refrigerator, Washer
  • other interior Features Ceiling Fan(s), Five Piece Bath

Area & Lot

  • Status Leased
  • Living Area2,000 Sq.Ft.
  • MLS® ID9699703
  • TypeResidential
  • YEAR BUILT2017
  • NeighborhoodDenver
  • Architecture StylesTraditional
  • Elementary SchoolPonderosa
  • Middle SchoolPrairie
  • High SchoolOverland
  • School DistrictCherry Creek 5

Exterior

  • STORIES2
  • Garage Space2.0
  • HEAT TYPEForced Air
  • AIR CONDITIONINGCentral Air
  • other exterior FeaturesBalcony

Financial

  • Lease Price$2,595/mo

Denver

Explore

Work With Us

They work with an unparalleled commitment to achieving their goals through a "high risk, high reward" outlook on life. With that, they've learned many valuable lessons giving them the skill sets and experience to help facilitate transactions across all facets of real estate.

Follow Us on Instagram