1461 Lanterns Lane
1461 Lanterns Lane
1461 Lanterns Lane
1461 Lanterns Lane
1461 Lanterns Lane
1461 Lanterns Lane
1461 Lanterns Lane
1461 Lanterns Lane
1461 Lanterns Lane
1461 Lanterns Lane
1461 Lanterns Lane
1461 Lanterns Lane
1461 Lanterns Lane
1461 Lanterns Lane
1461 Lanterns Lane
1461 Lanterns Lane
1461 Lanterns Lane
1461 Lanterns Lane
1461 Lanterns Lane
1461 Lanterns Lane
1461 Lanterns Lane
SEE ALL PHOTOS
1461 Lanterns Lane
1461 Lanterns Lane
1461 Lanterns Lane
1461 Lanterns Lane
1461 Lanterns Lane
1461 Lanterns Lane
1461 Lanterns Lane
1461 Lanterns Lane
1461 Lanterns Lane
1461 Lanterns Lane
1461 Lanterns Lane
1461 Lanterns Lane
1461 Lanterns Lane
1461 Lanterns Lane
1461 Lanterns Lane
1461 Lanterns Lane
1461 Lanterns Lane
1461 Lanterns Lane
1461 Lanterns Lane
1461 Lanterns Lane
1461 Lanterns Lane
Leased

1461 Lanterns Lane

1461 Lanterns Lane, Superior, CO 80027

$3,450/month
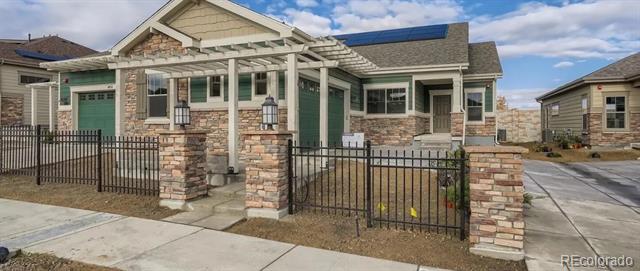
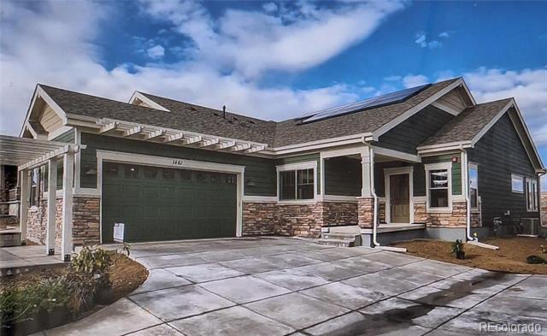
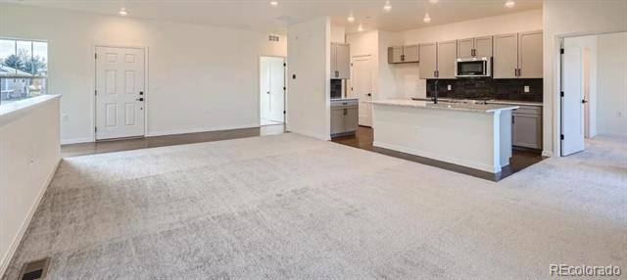
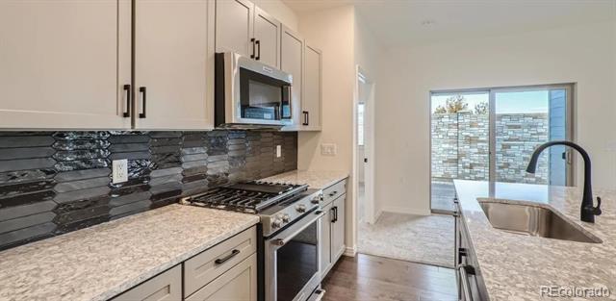
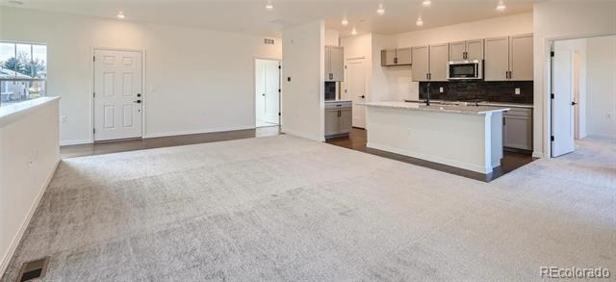
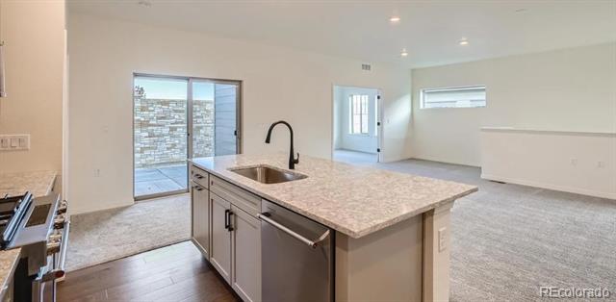
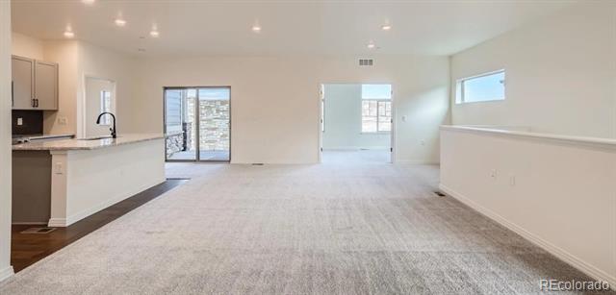
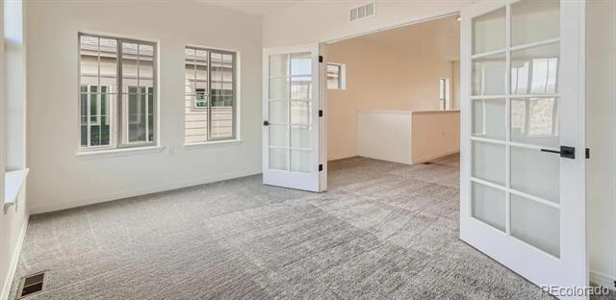
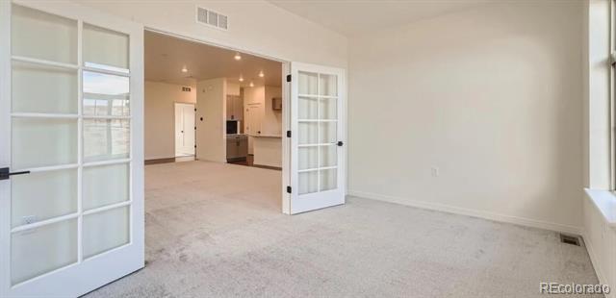
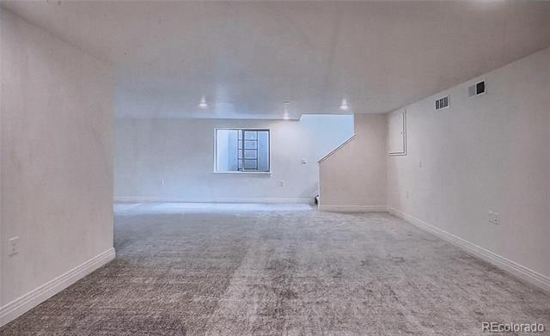
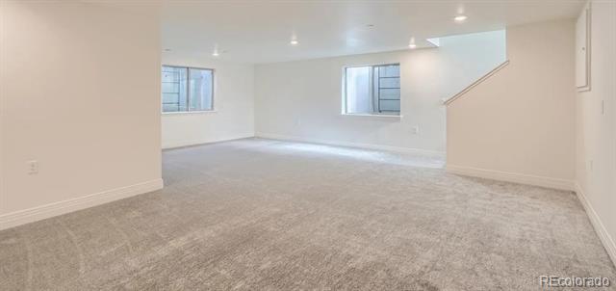
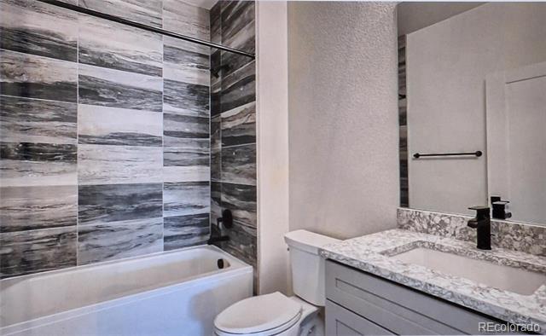
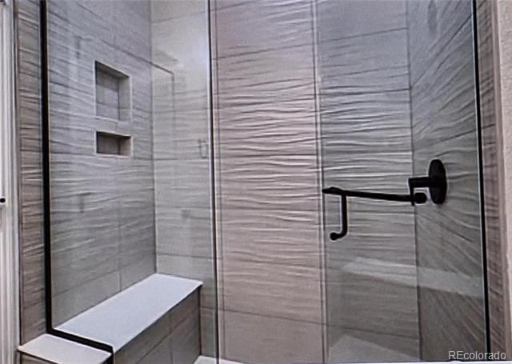
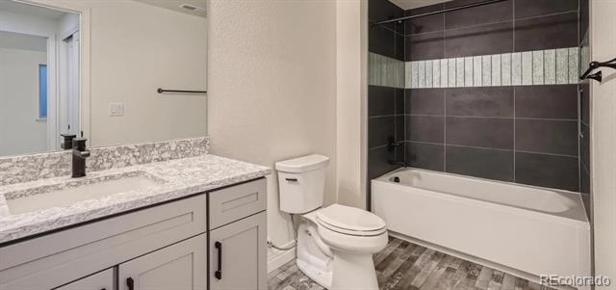
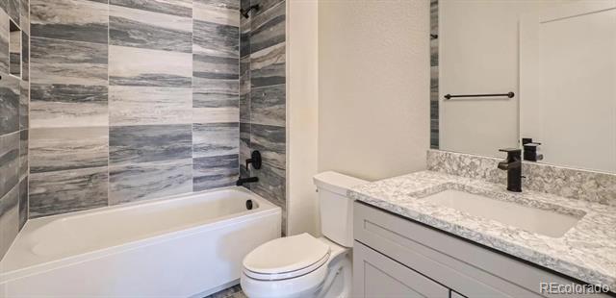
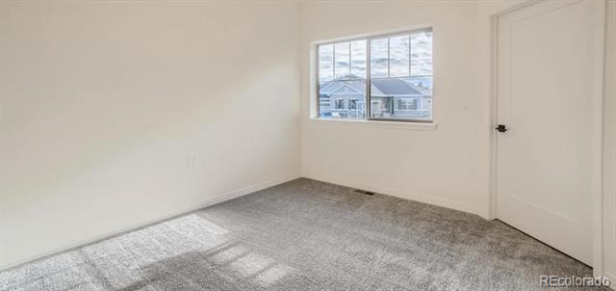
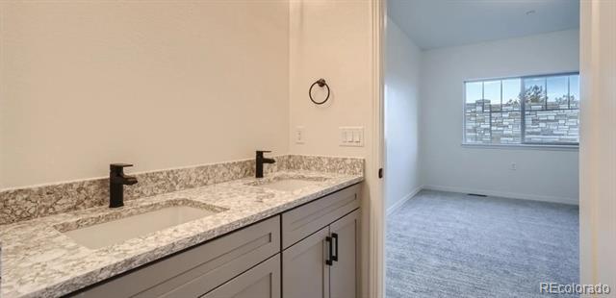
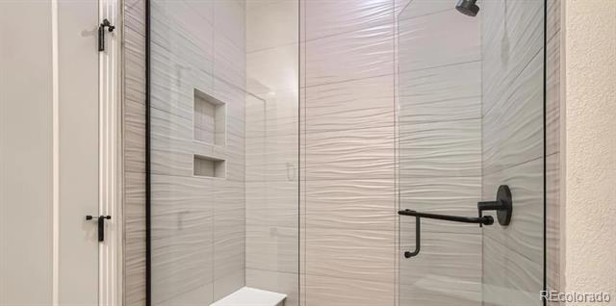
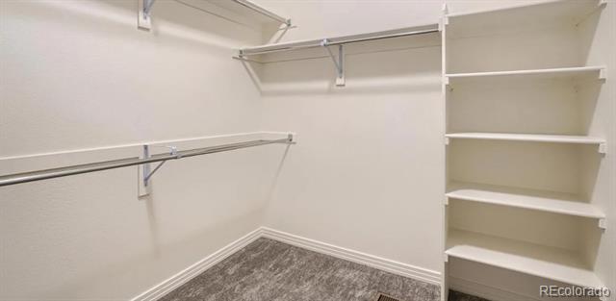
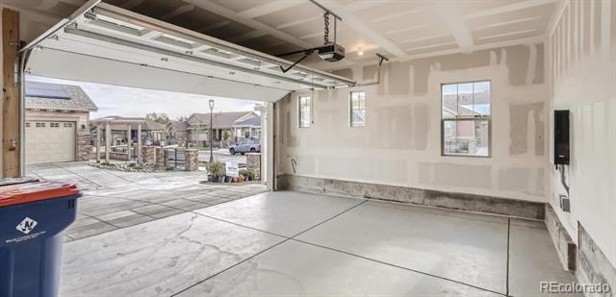
Ready for Move-In 4/1/2025. 3 bedrooms, 3 bathrooms plus main floor Study with French doors! Also included, is a 5kW Tesla Solar system for low utility bills! (typically generates 6000 to 7000 kW per year for the resident)! Walking distance to Superior downtown and Monarch k-8 and High School! Nice upgrades! Stainless Steele appliances, refrigerator, upgraded Cabinets, Quartz Countertops, Lanterns Rock Creek! This Vista Floorplan in the Opportunities II Series Features 2 Main Floor Bedrooms both with walk-in closets. Great wide-open floor plan with many windows. Enjoy the covered patio where you can enjoy your morning or evenings! Ranch-style home! The main floor includes a full Primary Bedroom and a 2nd Bedroom with an adjacent Full Bathroom! Main Floor Laundry and Open Kitchen. Oversized two-car garage. The downstairs includes a guest bedroom (3rd bedroom), a walk-in closet, a family room, a workout area, and a recreation room.
For Showings, Text Brad Smith 303-887-9559

3
beds

3
baths

2,484 Sq.Ft. LIVING AREA

Brad Smith

Brad Smith

Features & Amenities

Interior

  • total bedrooms3
  • Total bathrooms3
  • full bathrooms3
  • Flooring Carpet, Laminate
  • APPLIANCES Dishwasher, Disposal, Dryer, Microwave, Oven, Refrigerator
  • other interior Features Five Piece Bath, Quartz Counters

Area & Lot

  • Status Leased
  • Living Area2,484 Sq.Ft.
  • MLS® ID3197676
  • TypeResidential
  • YEAR BUILT2022
  • Elementary SchoolSuperior
  • Middle SchoolMonarch K-8
  • High SchoolMonarch
  • School DistrictBoulder Valley RE 2

Exterior

  • STORIES1
  • Garage Space2.0
  • HEAT TYPEForced Air
  • AIR CONDITIONINGCentral Air

Financial

  • Lease Price$3,450/mo

Work With Us

They work with an unparalleled commitment to achieving their goals through a "high risk, high reward" outlook on life. With that, they've learned many valuable lessons giving them the skill sets and experience to help facilitate transactions across all facets of real estate.

Follow Us on Instagram