2112 9th Avenue
2112 9th Avenue
2112 9th Avenue
2112 9th Avenue
2112 9th Avenue
2112 9th Avenue
2112 9th Avenue
2112 9th Avenue
2112 9th Avenue
2112 9th Avenue
2112 9th Avenue
2112 9th Avenue
2112 9th Avenue
2112 9th Avenue
2112 9th Avenue
2112 9th Avenue
2112 9th Avenue
2112 9th Avenue
2112 9th Avenue
2112 9th Avenue
2112 9th Avenue
2112 9th Avenue
2112 9th Avenue
2112 9th Avenue
2112 9th Avenue
2112 9th Avenue
2112 9th Avenue
2112 9th Avenue
2112 9th Avenue
2112 9th Avenue
2112 9th Avenue
2112 9th Avenue
2112 9th Avenue
2112 9th Avenue
2112 9th Avenue
2112 9th Avenue
2112 9th Avenue
2112 9th Avenue
2112 9th Avenue
2112 9th Avenue
2112 9th Avenue
2112 9th Avenue
2112 9th Avenue
2112 9th Avenue
2112 9th Avenue
2112 9th Avenue
2112 9th Avenue
2112 9th Avenue
2112 9th Avenue
2112 9th Avenue
SEE ALL PHOTOS
2112 9th Avenue
2112 9th Avenue
2112 9th Avenue
2112 9th Avenue
2112 9th Avenue
2112 9th Avenue
2112 9th Avenue
2112 9th Avenue
2112 9th Avenue
2112 9th Avenue
2112 9th Avenue
2112 9th Avenue
2112 9th Avenue
2112 9th Avenue
2112 9th Avenue
2112 9th Avenue
2112 9th Avenue
2112 9th Avenue
2112 9th Avenue
2112 9th Avenue
2112 9th Avenue
2112 9th Avenue
2112 9th Avenue
2112 9th Avenue
2112 9th Avenue
2112 9th Avenue
2112 9th Avenue
2112 9th Avenue
2112 9th Avenue
2112 9th Avenue
2112 9th Avenue
2112 9th Avenue
2112 9th Avenue
2112 9th Avenue
2112 9th Avenue
2112 9th Avenue
2112 9th Avenue
2112 9th Avenue
2112 9th Avenue
2112 9th Avenue
2112 9th Avenue
2112 9th Avenue
2112 9th Avenue
2112 9th Avenue
2112 9th Avenue
2112 9th Avenue
2112 9th Avenue
2112 9th Avenue
2112 9th Avenue
2112 9th Avenue
Courtesy of HomeSmart Realty
For Sale

2112 9th Avenue

2112 9th Avenue, Longmont, CO 80501

$779,900
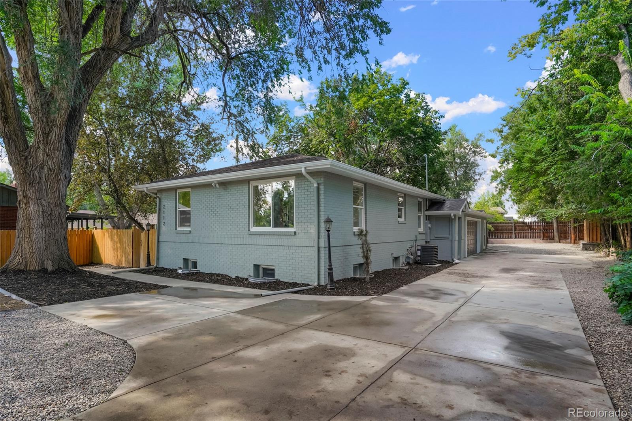
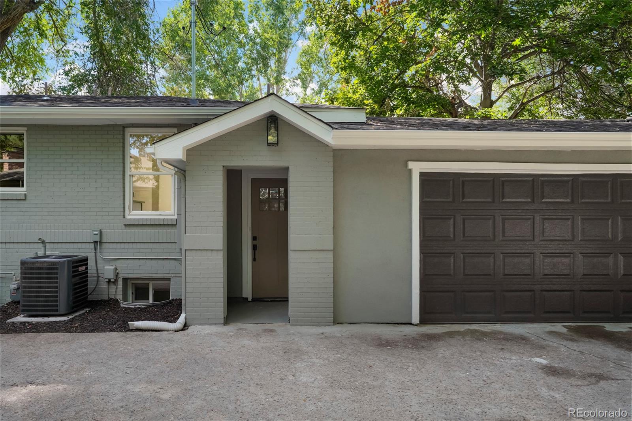
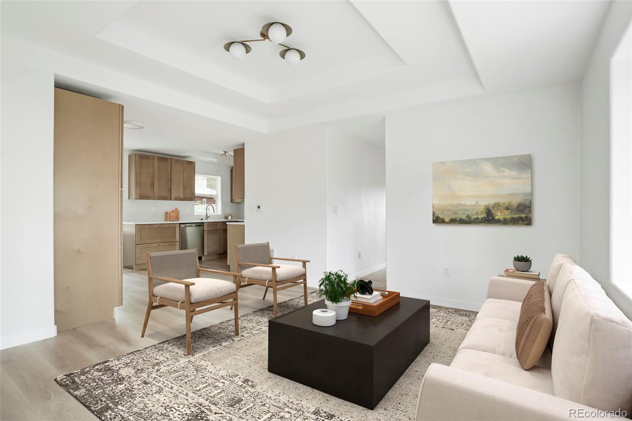
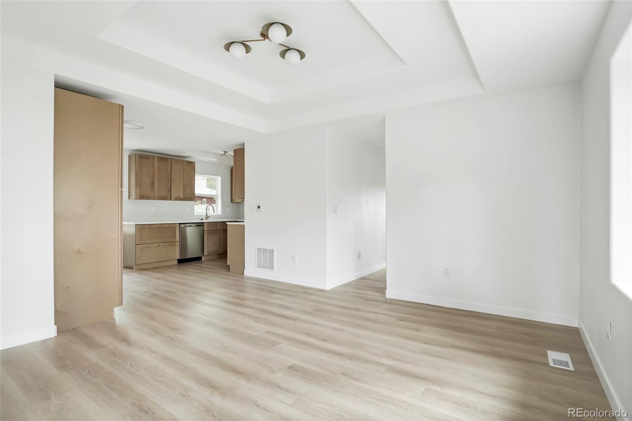
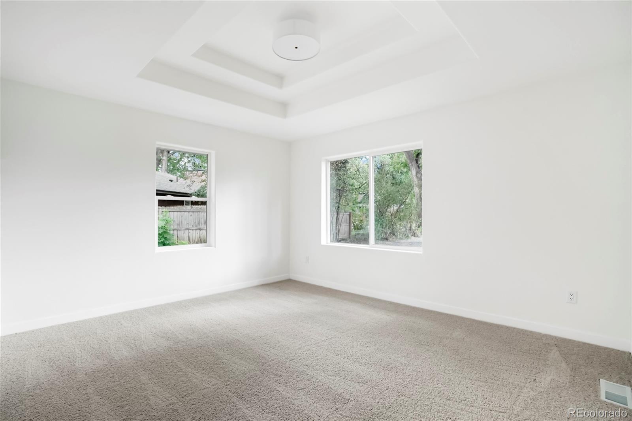
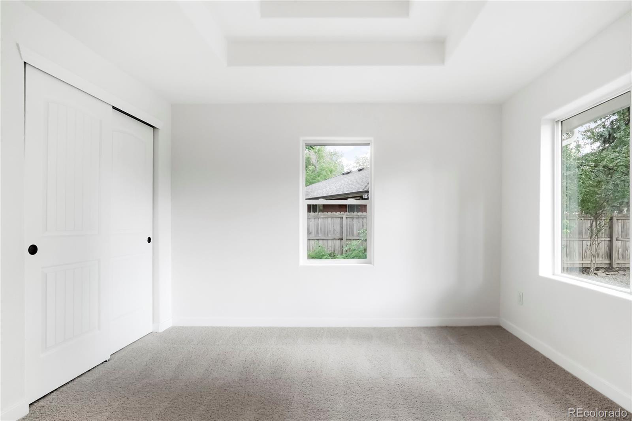
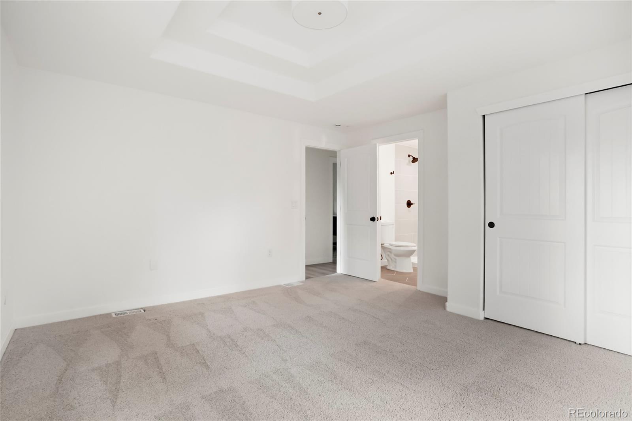
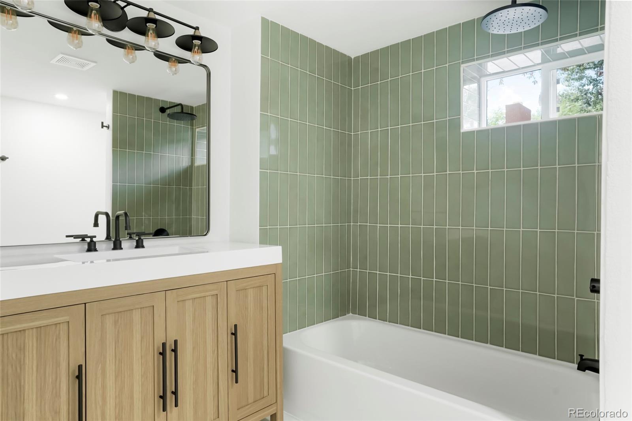
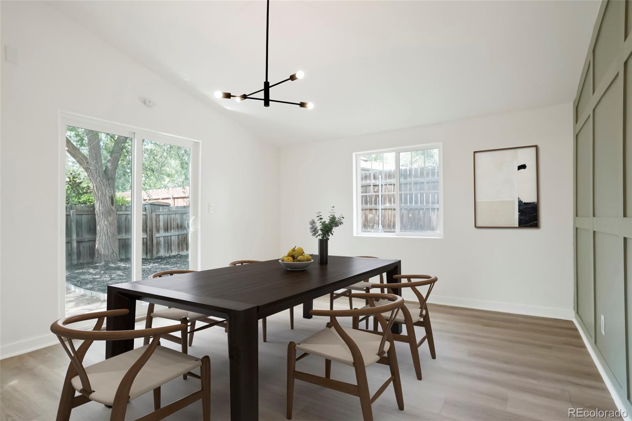
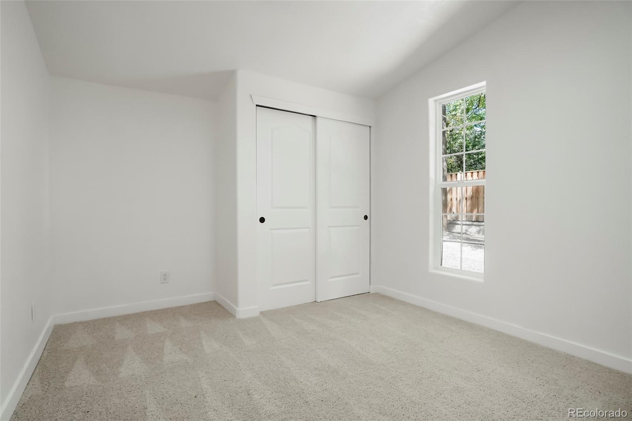
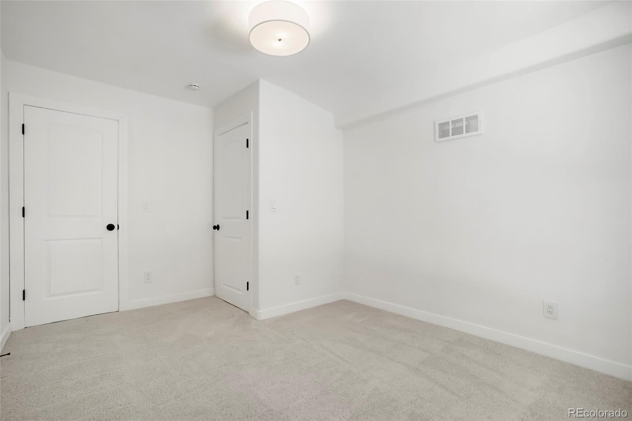
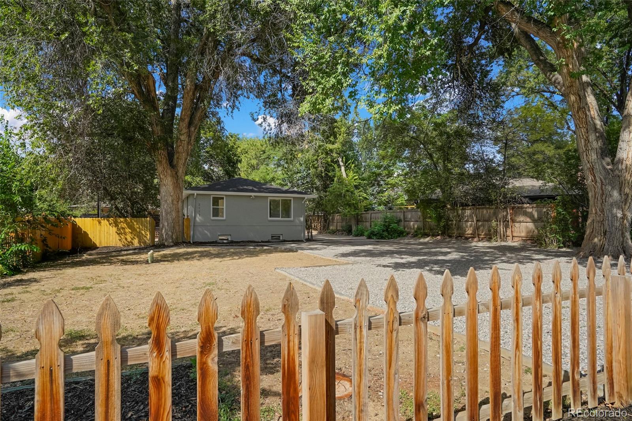
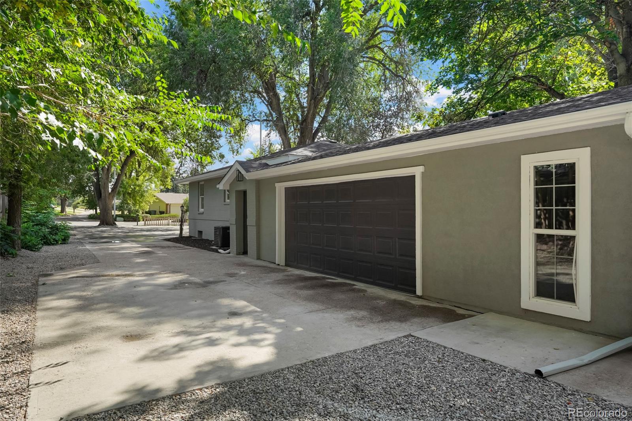
Not your typical 6-bedroom home--2112 9th Ave offers two distinct living zones separated by an attached 2-car garage, creating a level of privacy, flexibility, and versatility rarely found in a single property. Beautifully remodeled throughout, this 6-bedroom, 4-bath home combines modern finishes with a layout designed to accommodate a wide range of living needs.

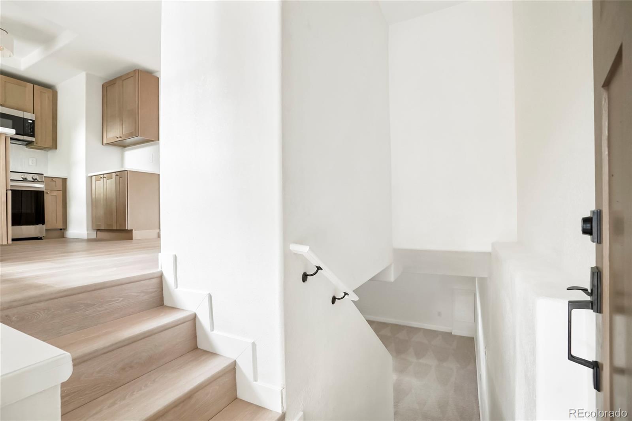
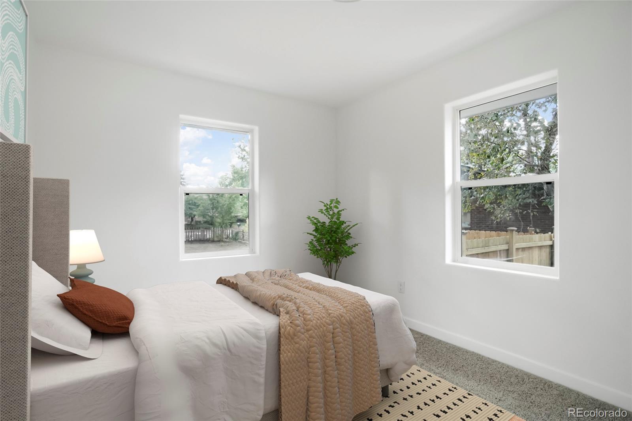
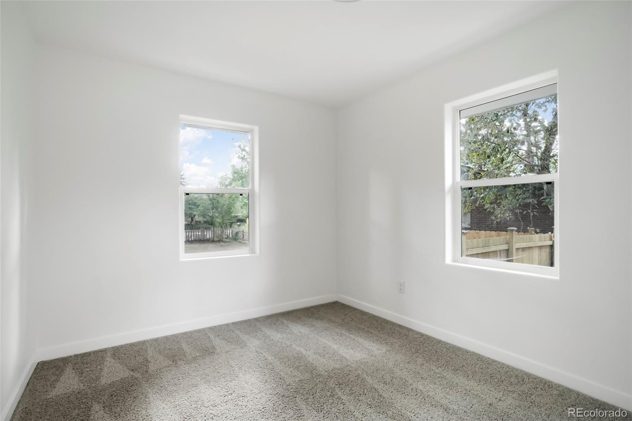
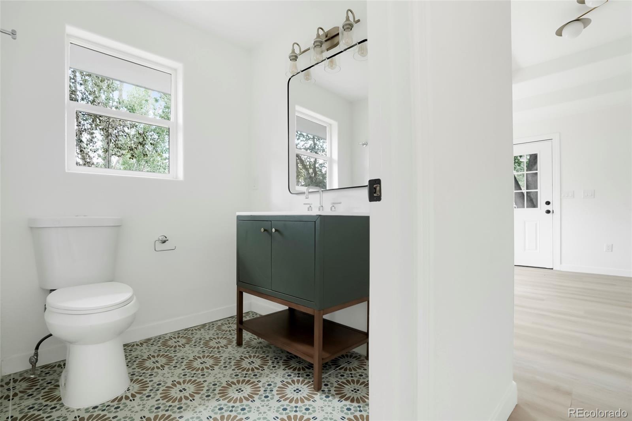
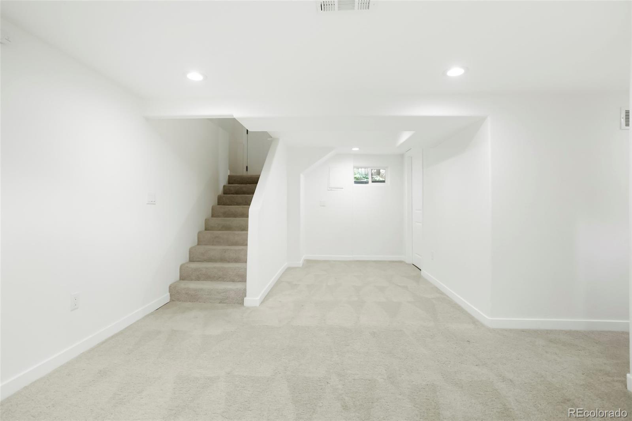
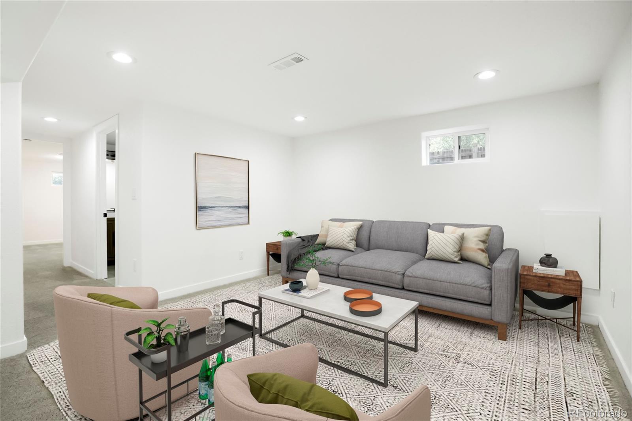
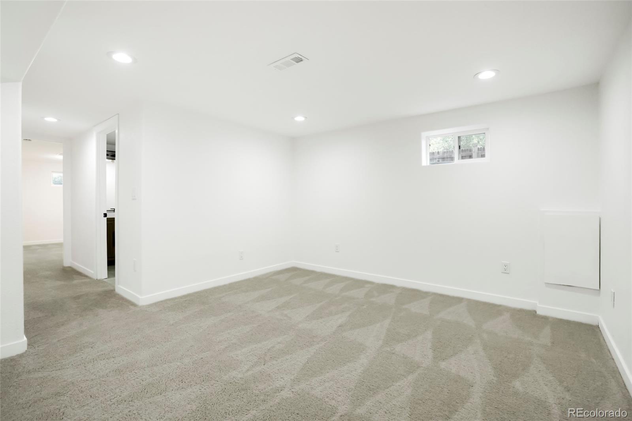
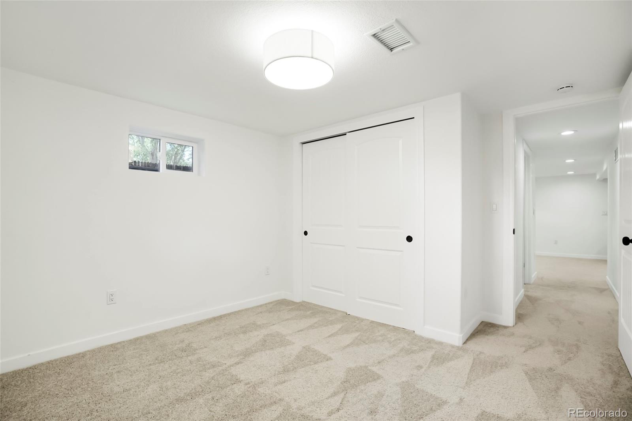
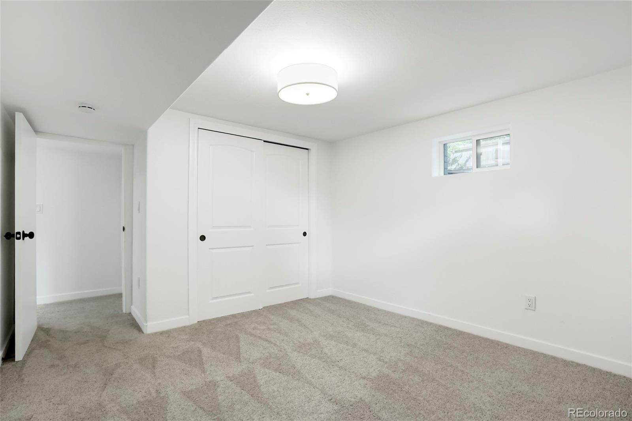
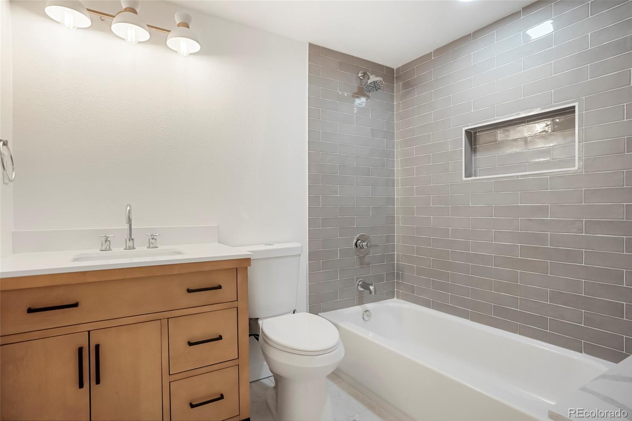
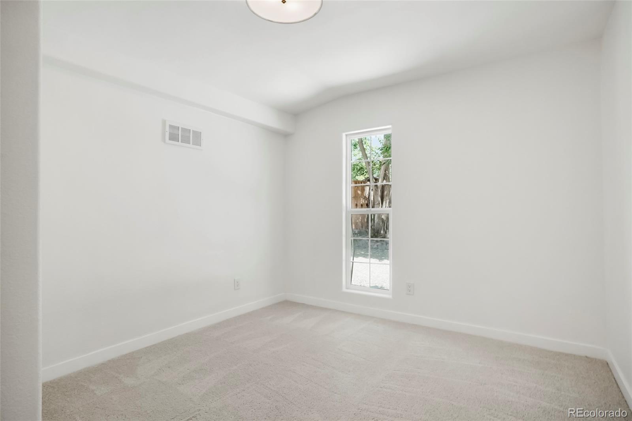
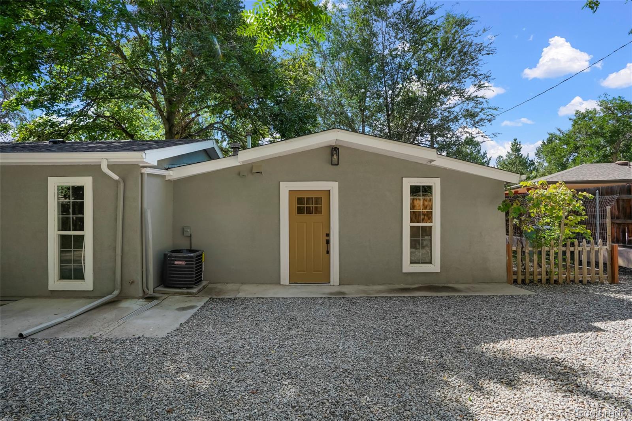
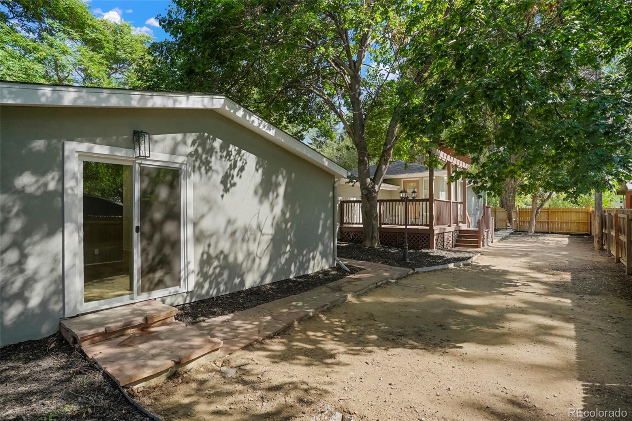
The front living area features 4 bedrooms and 3 bathrooms across two levels, with 2 bedrooms and 2 bathrooms upstairs and 2 additional bedrooms and a bathroom in the finished basement. On the opposite side of the garage, the fully separated rear living area offers another 2 bedrooms and 1 bathroom--ideal for extended household living, guest quarters, in-law quarters, work-from-home space, a private studio, or other uses.

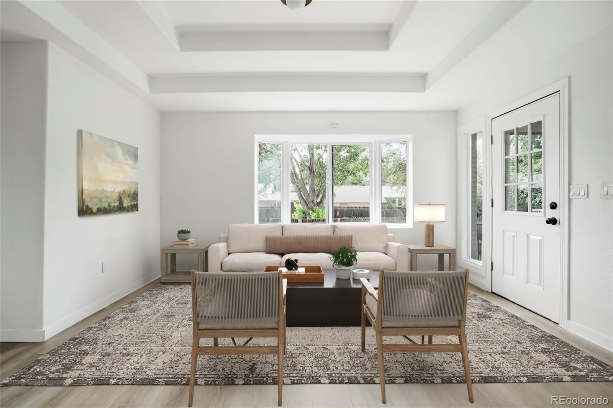
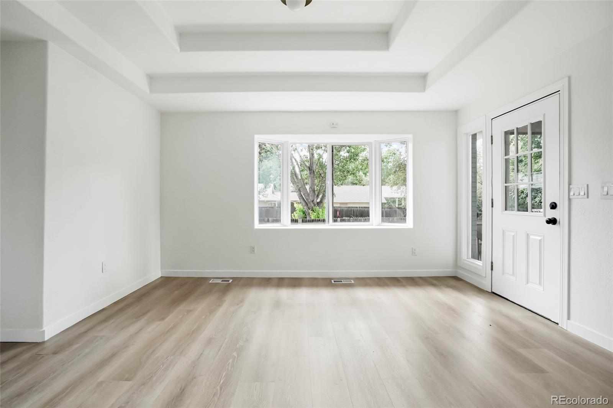
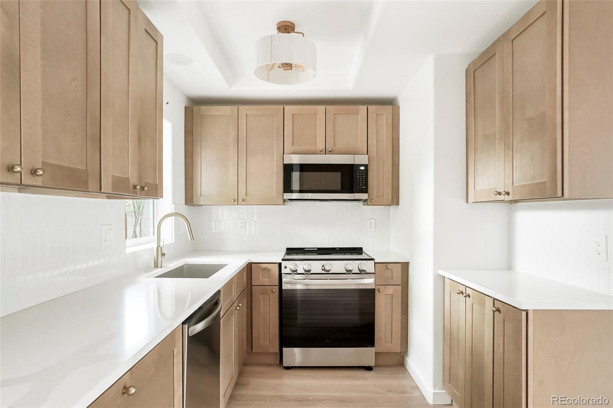
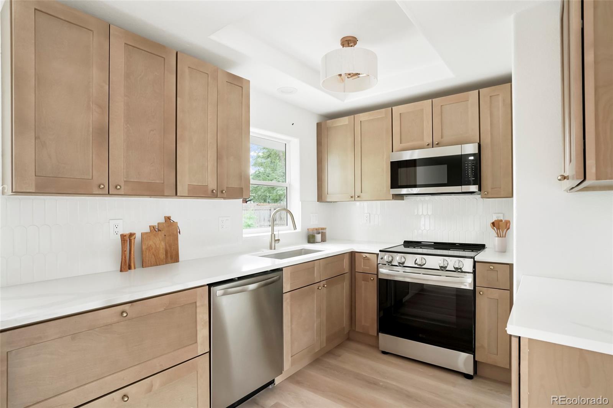
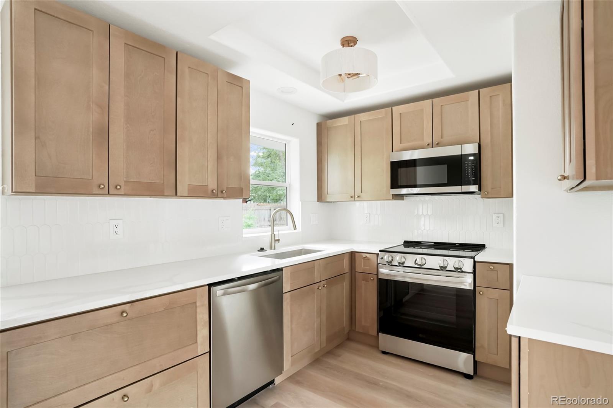
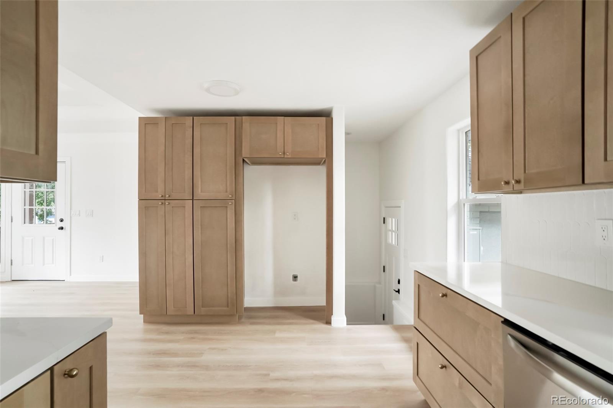
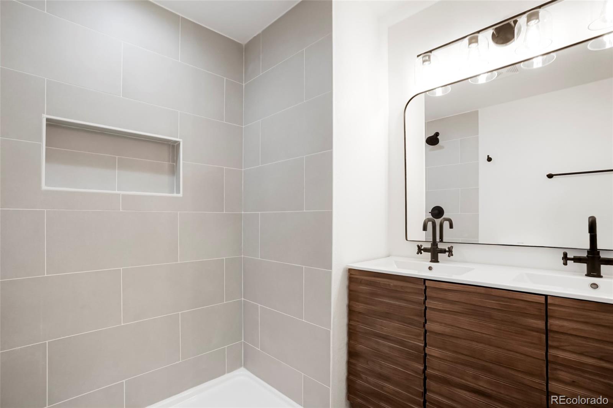
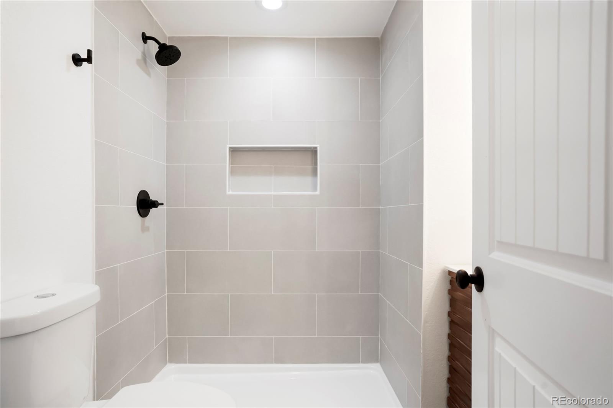
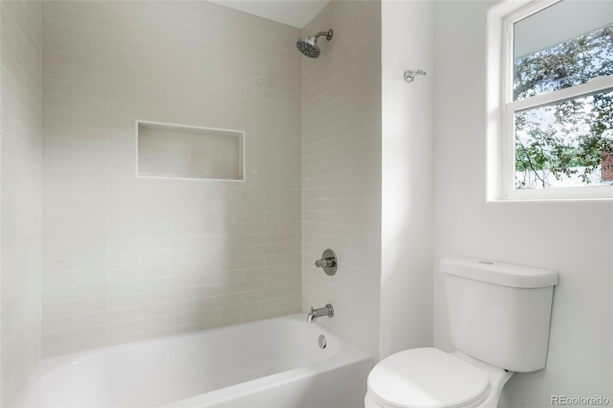
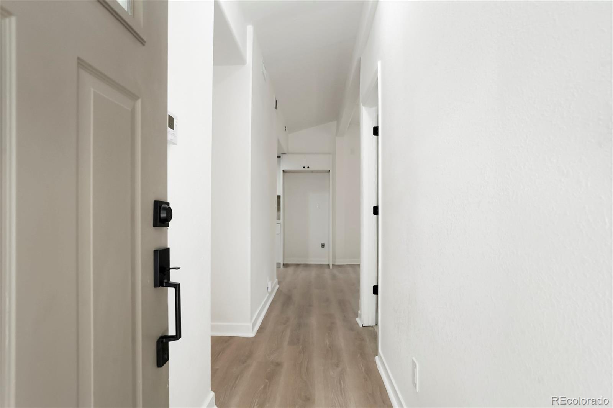
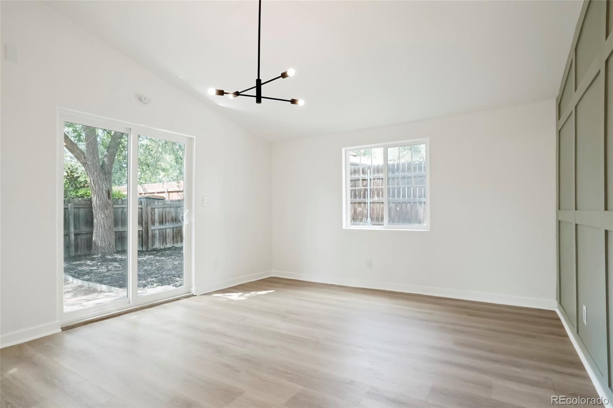
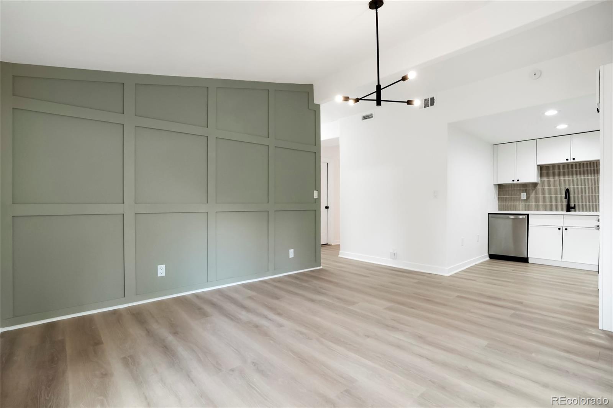
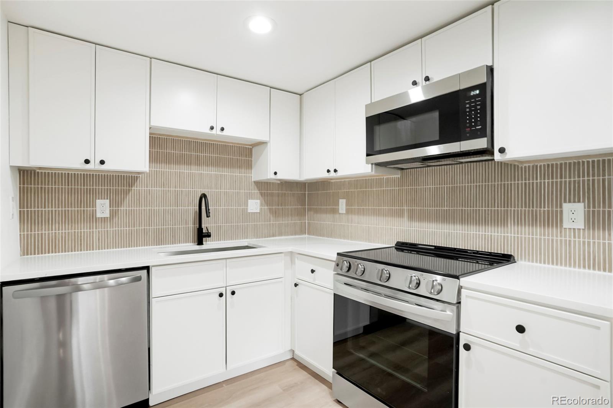
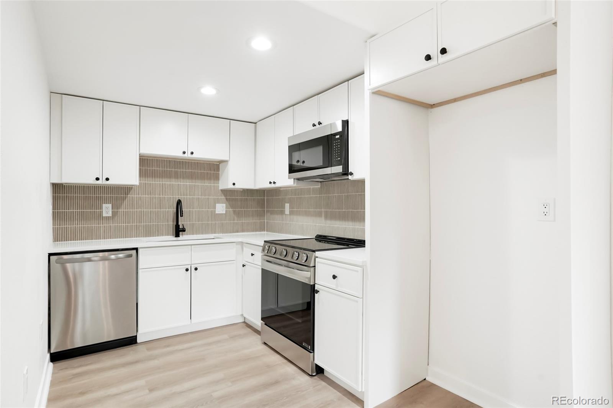
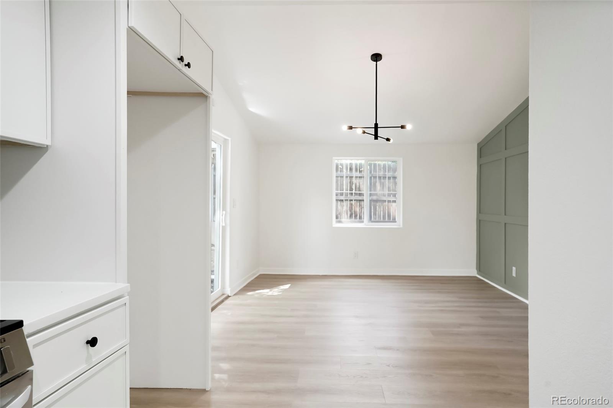
Each living area features its own renovated kitchen and newly installed furnace, A/C condenser, and hot water heater, essentially providing two fully equipped living zones within one property. Both kitchens feature quartz countertops, stainless steel appliances (as noted in MLS Only), abundant cabinetry, modern lighting, and updated flooring. Contemporary bathrooms offer attractive tile work, updated vanities, and modern fixtures. New flooring, carpet, paint, lighting, doors, and a new roof complete the extensive updates.

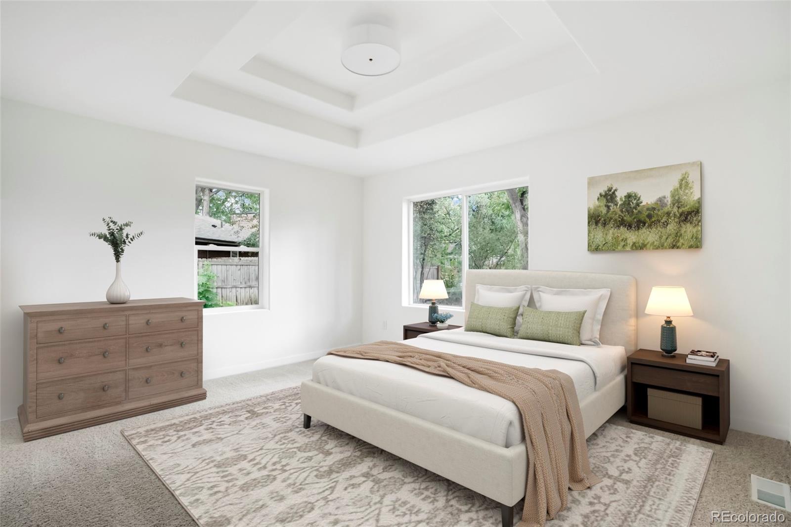
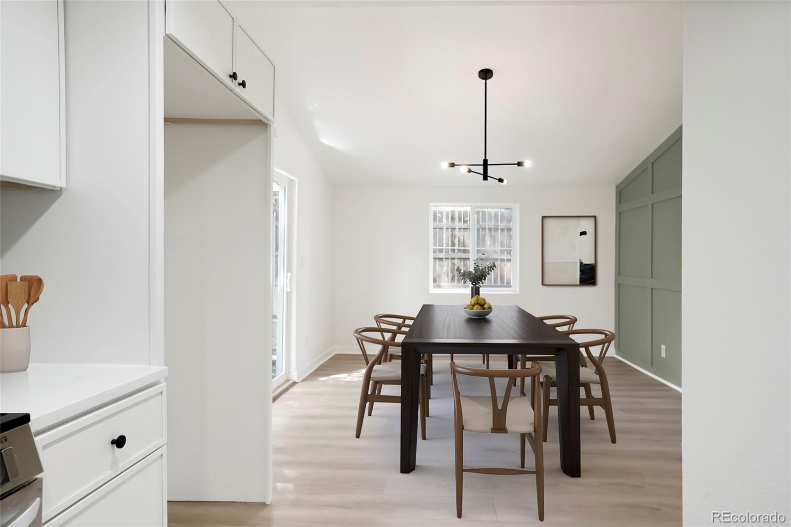
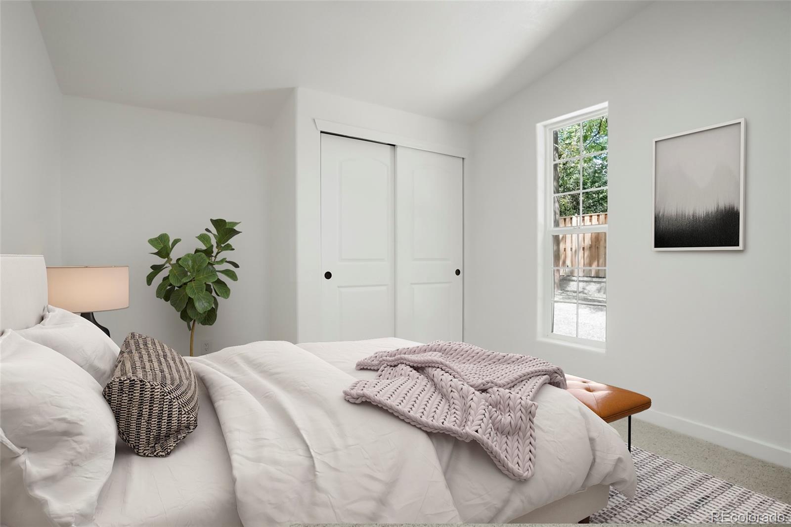
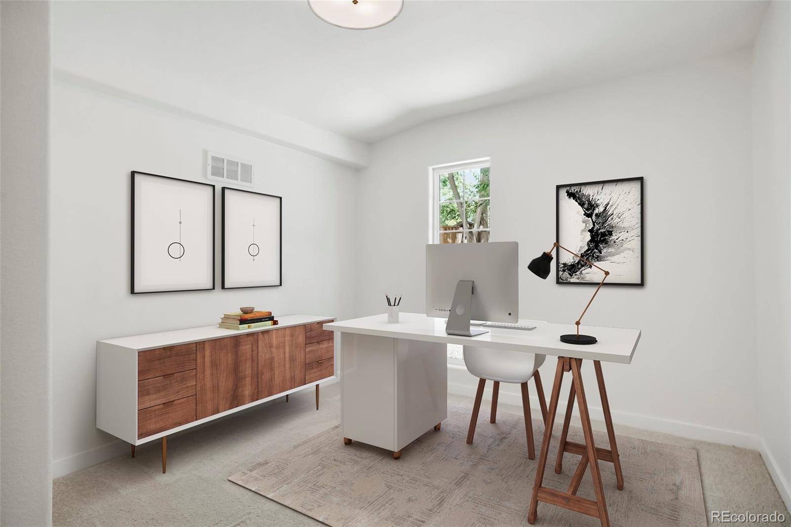
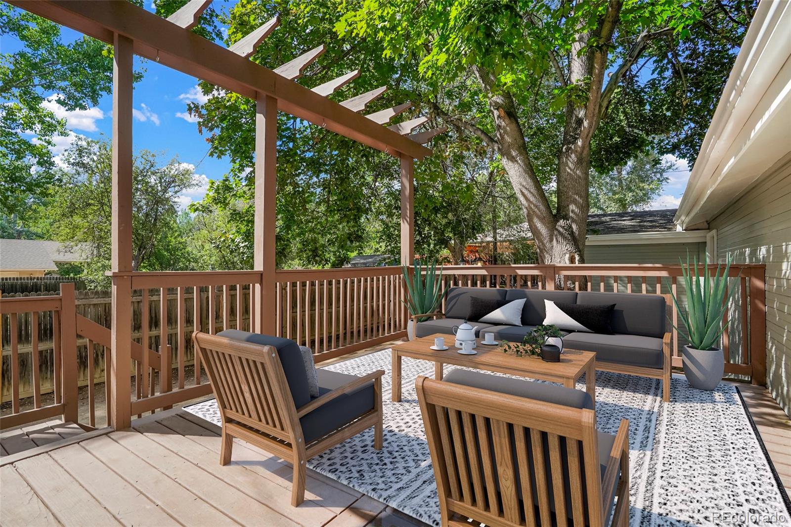
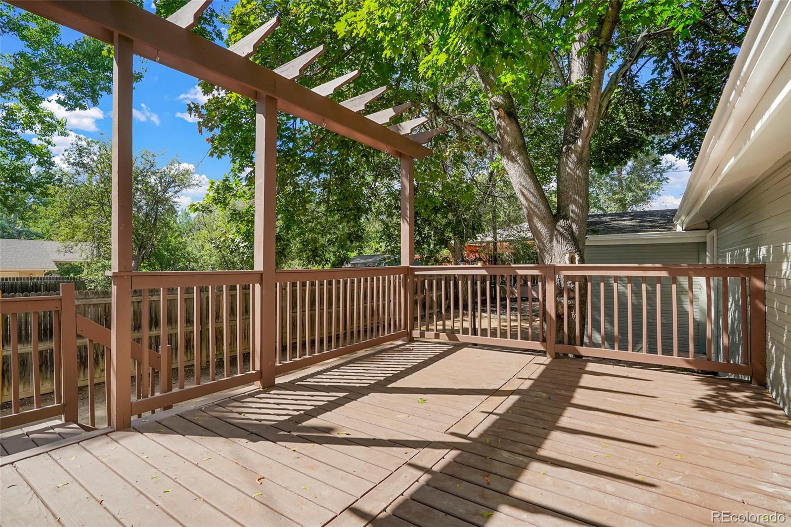
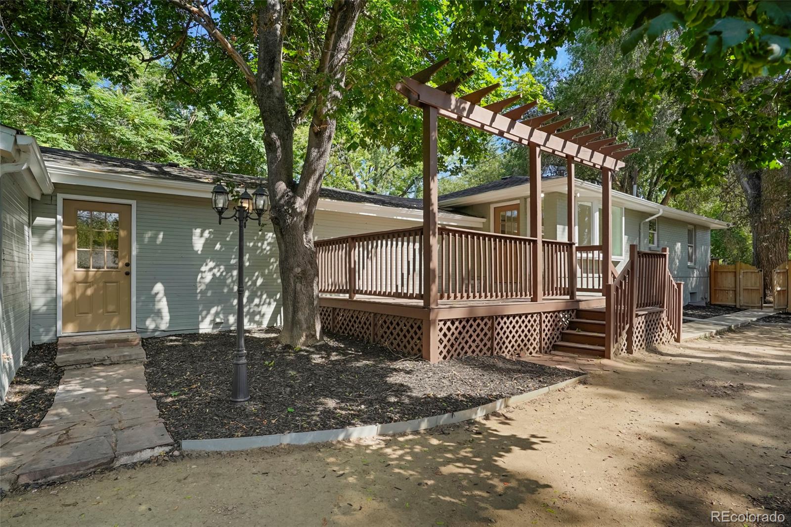
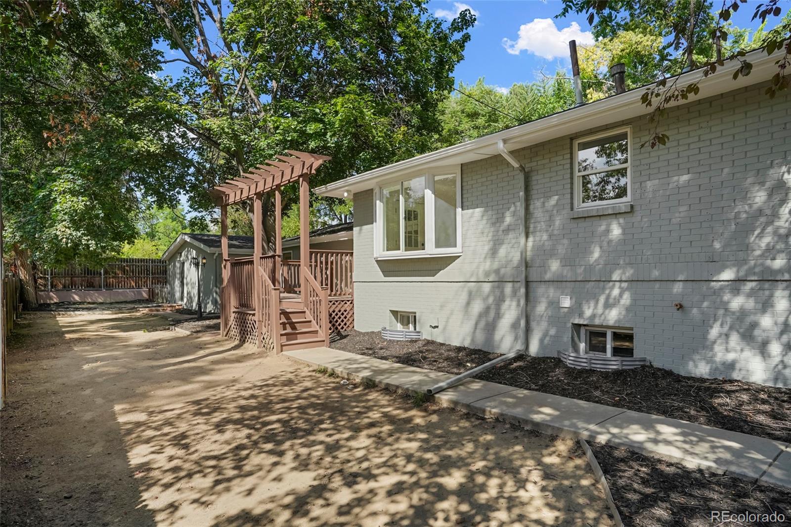
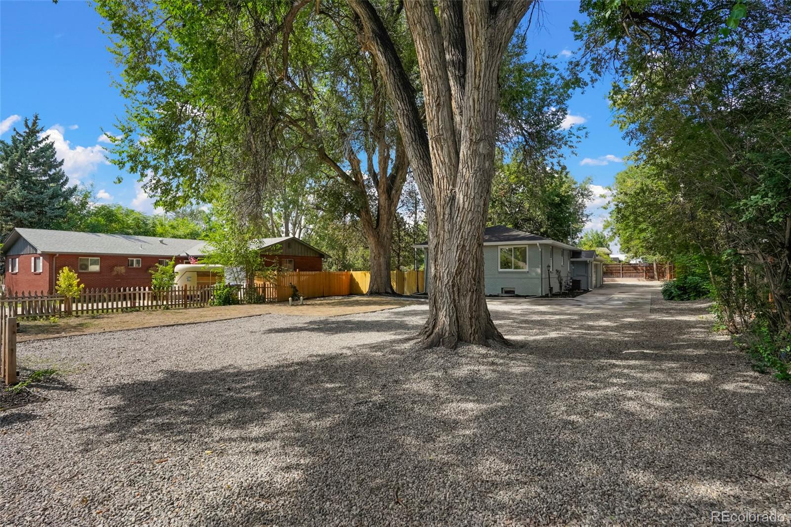
Outside, mature trees provide shade and privacy, while the back deck creates an inviting space for outdoor dining and entertaining. The attached 2-car garage and expansive gravel driveway provide abundant off-street parking for multiple vehicles. Note: Some Photos show virtual staging

Conveniently located near parks, schools, shopping, dining, and Downtown Longmont, 2112 9th Ave delivers a rare combination of two private living zones, two renovated kitchens, separate mechanical systems, extensive updates, and abundant parking--all in one move-in-ready property.

6
beds

4
baths

2,599 Sq.Ft. LIVING AREA

0.29 Acres lot

Skyler Jess

Skyler Jess

Features & Amenities

Interior

  • total bedrooms6
  • Total bathrooms4
  • full bathrooms3
  • three quarter bathroom1
  • Laundry room In Unit
  • Flooring Carpet, Tile, Vinyl
  • APPLIANCES Dishwasher, Gas Water Heater, Microwave, Range
  • other interior Features In-Law Floorplan, Quartz Counters

Area & Lot

  • Status For Sale
  • Living Area2,599 Sq.Ft.
  • Total Area2,599 Sq.Ft.
  • Lot Area0.29 Acres
  • MLS® ID8979700
  • TypeResidential
  • YEAR BUILT1948
  • Architecture StylesContemporary
  • Elementary SchoolMountain View
  • Middle SchoolLongs Peak
  • High SchoolLongmont
  • School DistrictSt. Vrain Valley RE-1J

Exterior

  • STORIES1
  • Garage Space2.0
  • water SourcePublic
  • utilitiesElectricity Connected, Natural Gas Connected
  • roofShingle
  • parkingConcrete, Gravel
  • HEAT TYPEForced Air
  • AIR CONDITIONINGCentral Air
  • sewerPublic Sewer
  • security FeaturesCarbon Monoxide Detector(s), Smoke Detector(s)
  • other exterior FeaturesFire Pit, Lighting, Private Yard, Rain Gutters

Financial

  • Sales Price$779,900
  • Real Estate Tax $4,775/yr
View Virtual Tour
image

Schedule a Showing

We would love to show you our beautiful property. Please select your preferred date and time below. An agent will be in touch shortly to confirm your appointment.

Schedule a Showing

We would love to show you our beautiful property. Please select your preferred date and time below. An agent will be in touch shortly to confirm your appointment.
Thank you for your interest in 2112 9th Avenue, Longmont, CO 80501. We are reviewing your request and will be in touch shortly!

Mortgage Calculator

Estimate your monthly mortgage payment, including the principal and interest, property taxes, and HOA. Adjust the values to generate a more accurate rate.
All estimates are provided for informational purposes only. Actual amounts may vary.
$0,000 Your Payment 20 15 65
$0,000 Your Payment

Work With Us

They work with an unparalleled commitment to achieving their goals through a "high risk, high reward" outlook on life. With that, they've learned many valuable lessons giving them the skill sets and experience to help facilitate transactions across all facets of real estate.

Follow Us on Instagram