2443 S Elkhart Street
SEE ALL PHOTOS
2443 S Elkhart Street
Sold

2443 S Elkhart Street

2443 S Elkhart Street, Aurora, CO 80014

$575,000
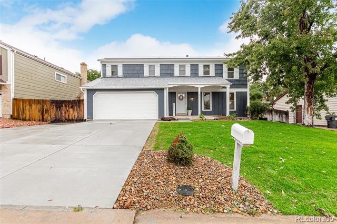
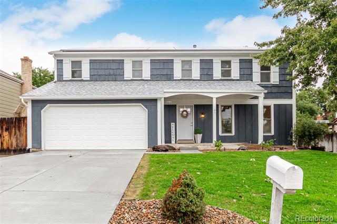
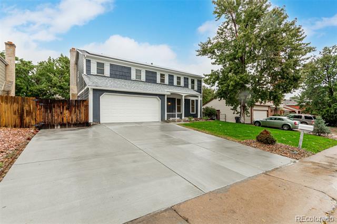
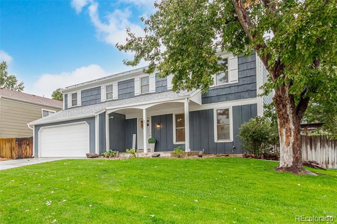
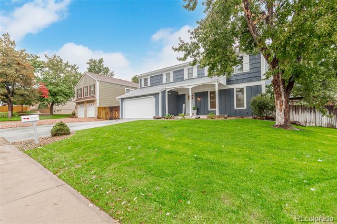
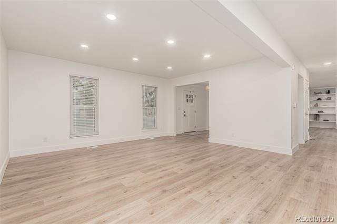
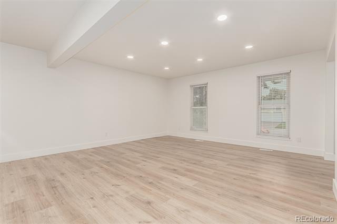
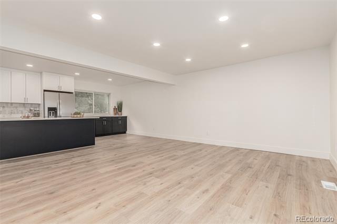
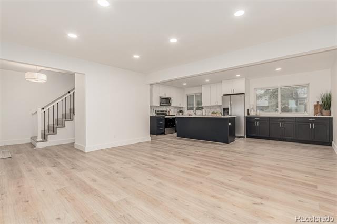
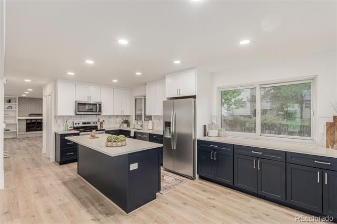
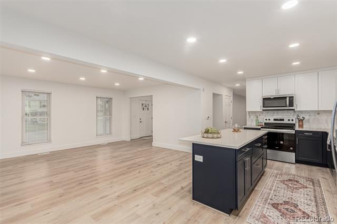
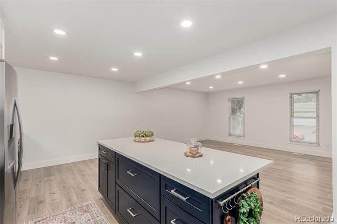
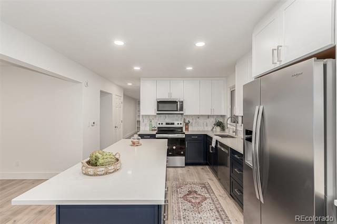
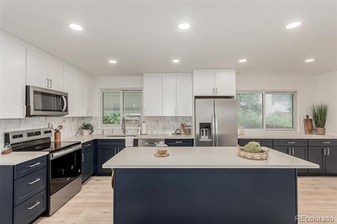
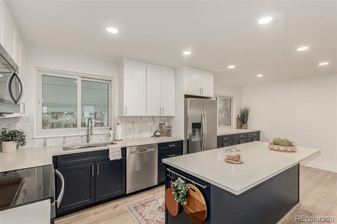
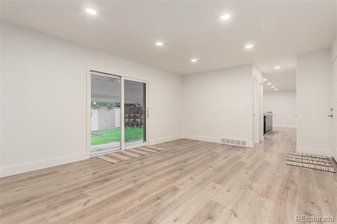
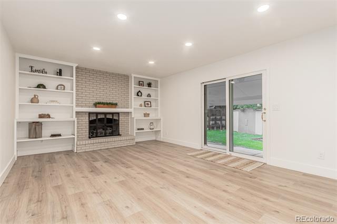
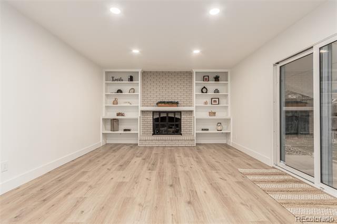
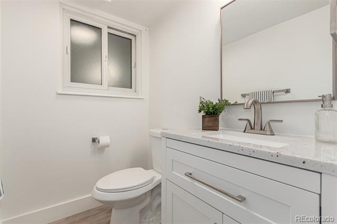
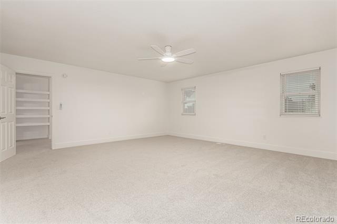
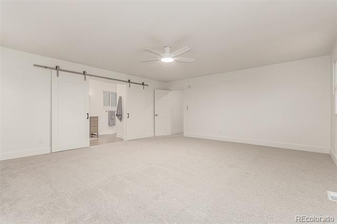
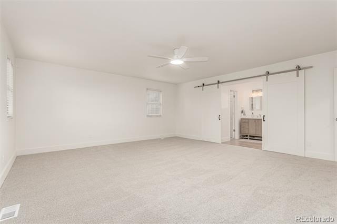
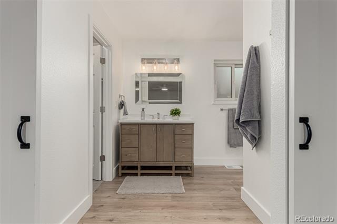
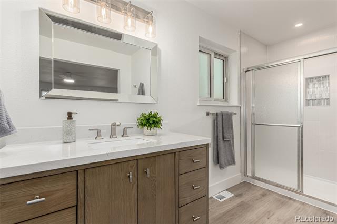
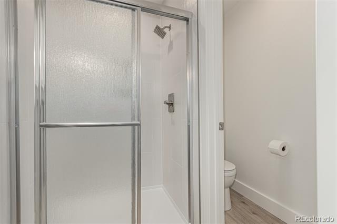
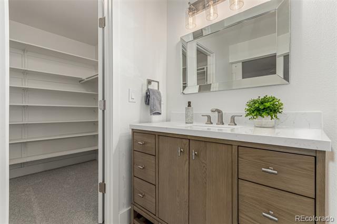
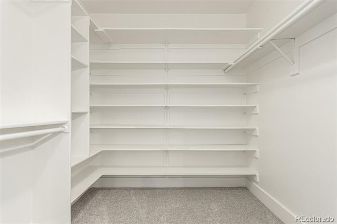
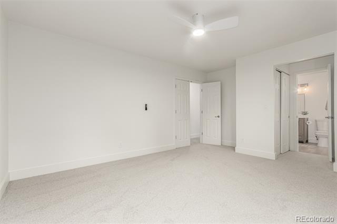
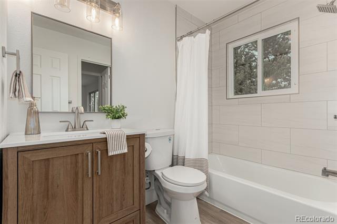
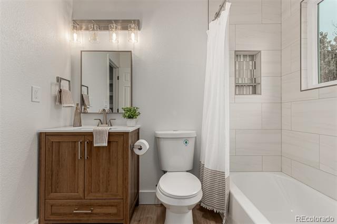
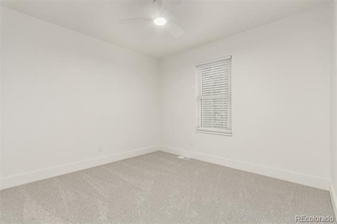
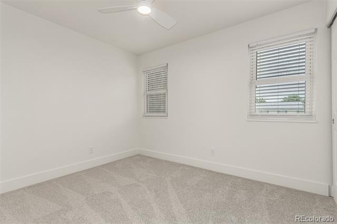
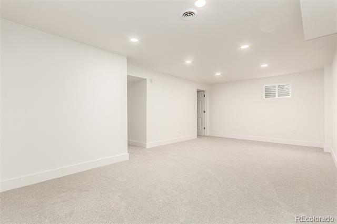
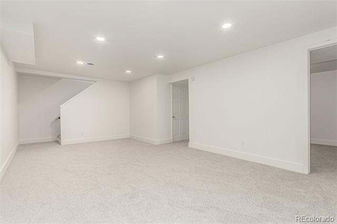
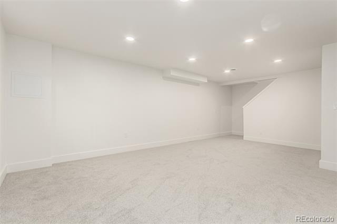
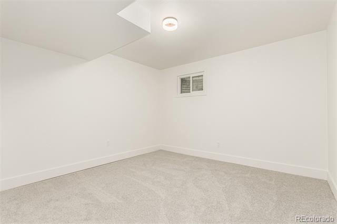
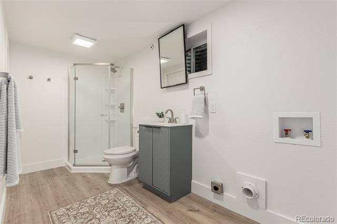
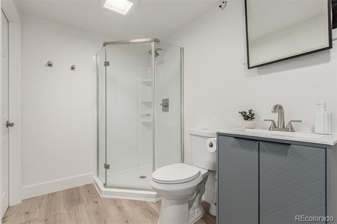
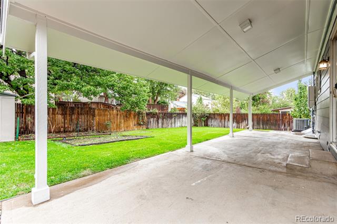
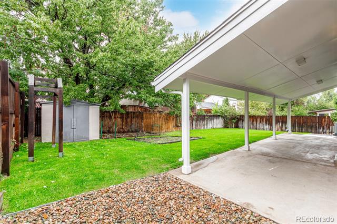
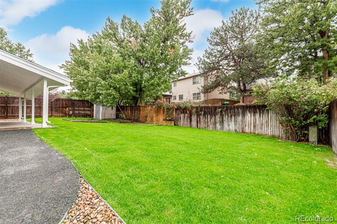
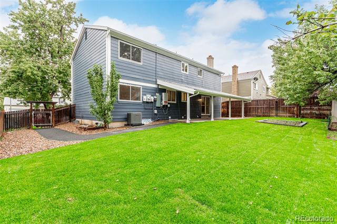
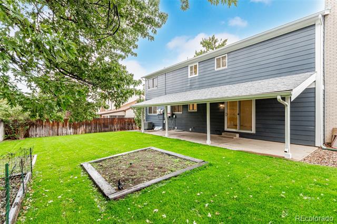
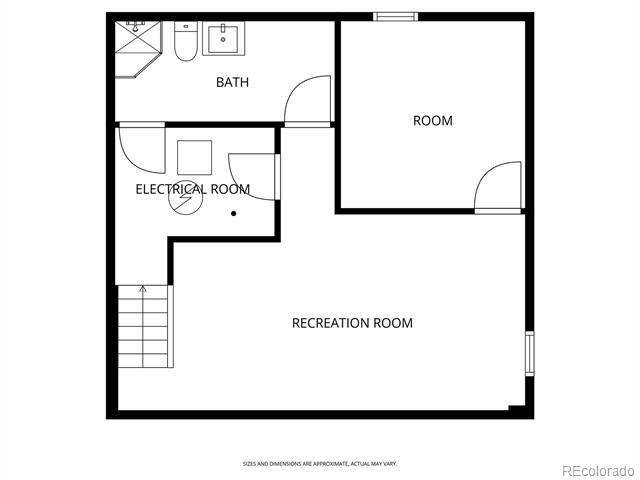
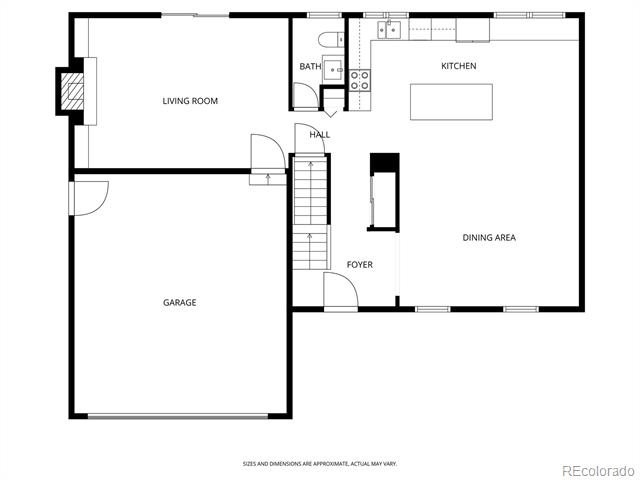
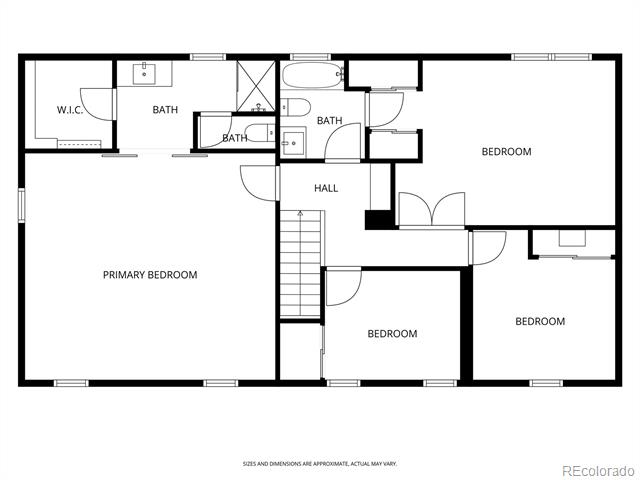
Gorgeous remodel. Starting with the brand new 3 car driveway which includes an additional parking spot behind the fence. Brand new garage door opener. Brand new paint inside and out. Beautiful energy-efficient home with brand new electrical panel, harmoniously blends style, comfort, and functionality! Incredible open floor plan flooded with natural light. Home has all recessed lighting and beautiful fixtures. Throughout is brand new flooring. Spotless kitchen is a cook's delight with great flow. Kitchen opens up into the great room and plenty of dove tailed soft close cabinetry which also flows into the dining room, tile backsplash, stainless steel appliances, sleek custom quartz counters, and a center island with a breakfast bar. Wonderful family room, enhanced by a gas fireplace and sliding glass doors, ensures effortless indoor-outdoor living. Upstairs offers a large primary bedroom boasting plush carpet and sliding barn doors to the ensuite, comprised of a fully remodeled luxurious bathroom and a huge walk-in closet. The basement expands living space with a HUGE bonus room, additional bedroom, and an awesome bathroom including ample laundry area. Enjoy outdoor living in the spacious backyard, complete with a covered patio and storage shed. Brand new sprinkler system and new landscaping. Tesla solar lease brings your electricity lowers your electricity bill drastically.

5
beds

4
baths

2,821 Sq.Ft. LIVING AREA

7,013 Sq.Ft. lot

Brad Smith

Brad Smith

Features & Amenities

Interior

  • total bedrooms5
  • Total bathrooms4
  • full bathroom1
  • three quarter bathrooms2
  • half bathroom1
  • Laundry room In Unit
  • Flooring Carpet, Vinyl
  • Fireplace Family Room, Wood Burning
  • APPLIANCES Dishwasher, Disposal, Gas Water Heater, Microwave, Range, Refrigerator, Self Cleaning Oven
  • other interior Features Built-in Features, Ceiling Fan(s), Eat-in Kitchen, High Speed Internet, Jack Jill Bath, Kitchen Island, Open Floorplan, Pantry, Primary Suite, Quartz Counters, Smoke Free, Walk-In Closet(s)

Area & Lot

  • Status Sold
  • Date Sold October 29, 2025
  • Living Area2,821 Sq.Ft.
  • Lot Area7,013 Sq.Ft.
  • MLS® ID5153252
  • TypeResidential
  • YEAR BUILT1977
  • Architecture StylesTraditional
  • Elementary SchoolCentury
  • Middle SchoolAurora Hills
  • High SchoolGateway
  • School DistrictAdams-Arapahoe 28J

Exterior

  • STORIES2
  • Garage Space2.0
  • water SourcePublic
  • utilitiesCable Available, Electricity Available, Natural Gas Available, Phone Available
  • roofComposition
  • lot featuresLandscaped, Level, Many Trees
  • parkingConcrete
  • HEAT TYPEForced Air, Natural Gas
  • AIR CONDITIONINGAttic Fan, Central Air
  • sewerPublic Sewer
  • SubstructureConcrete Perimeter
  • other exterior FeaturesGarden, Lighting, Private Yard, Rain Gutters

Financial

  • Sales Price$575,000
  • Real Estate Tax $2,561/yr
  • Zoning Residential

Work With Us

They work with an unparalleled commitment to achieving their goals through a "high risk, high reward" outlook on life. With that, they've learned many valuable lessons giving them the skill sets and experience to help facilitate transactions across all facets of real estate.

Follow Us on Instagram