2486 S Scranton Way
2486 S Scranton Way
2486 S Scranton Way
2486 S Scranton Way
2486 S Scranton Way
2486 S Scranton Way
2486 S Scranton Way
2486 S Scranton Way
2486 S Scranton Way
2486 S Scranton Way
2486 S Scranton Way
2486 S Scranton Way
2486 S Scranton Way
2486 S Scranton Way
2486 S Scranton Way
2486 S Scranton Way
2486 S Scranton Way
2486 S Scranton Way
2486 S Scranton Way
2486 S Scranton Way
2486 S Scranton Way
2486 S Scranton Way
2486 S Scranton Way
2486 S Scranton Way
2486 S Scranton Way
2486 S Scranton Way
2486 S Scranton Way
2486 S Scranton Way
2486 S Scranton Way
SEE ALL PHOTOS
2486 S Scranton Way
2486 S Scranton Way
2486 S Scranton Way
2486 S Scranton Way
2486 S Scranton Way
2486 S Scranton Way
2486 S Scranton Way
2486 S Scranton Way
2486 S Scranton Way
2486 S Scranton Way
2486 S Scranton Way
2486 S Scranton Way
2486 S Scranton Way
2486 S Scranton Way
2486 S Scranton Way
2486 S Scranton Way
2486 S Scranton Way
2486 S Scranton Way
2486 S Scranton Way
2486 S Scranton Way
2486 S Scranton Way
2486 S Scranton Way
2486 S Scranton Way
2486 S Scranton Way
2486 S Scranton Way
2486 S Scranton Way
2486 S Scranton Way
2486 S Scranton Way
2486 S Scranton Way
Leased

2486 S Scranton Way

2486 S Scranton Way, Aurora, CO 80014

$2,750/month
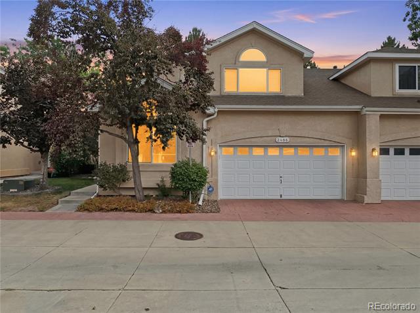
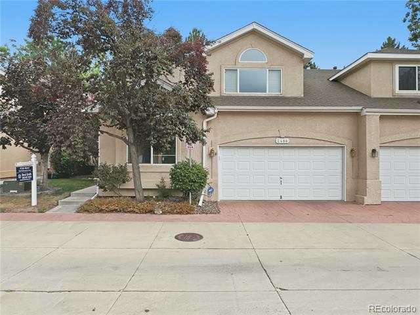
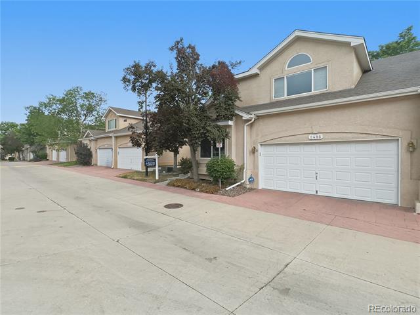
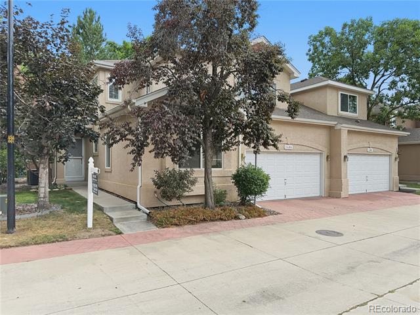
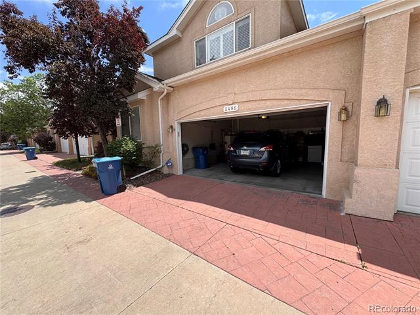
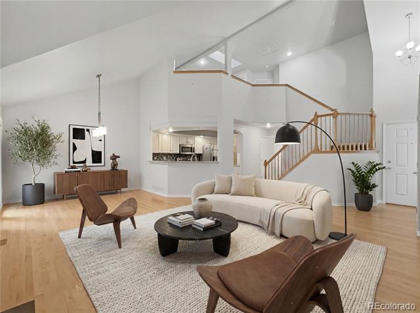
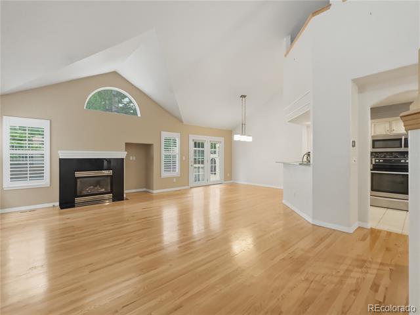
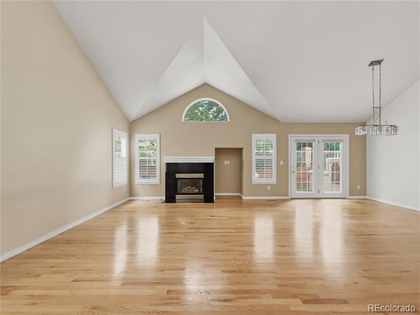
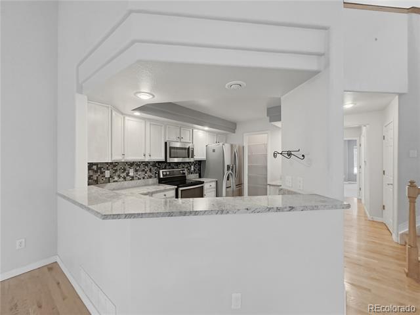
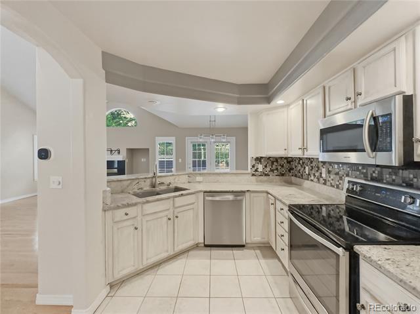
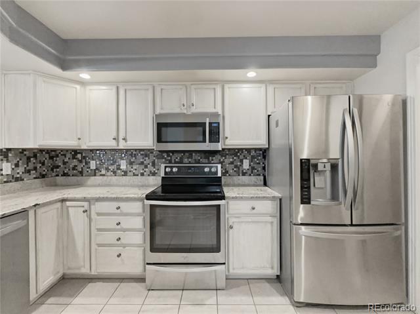
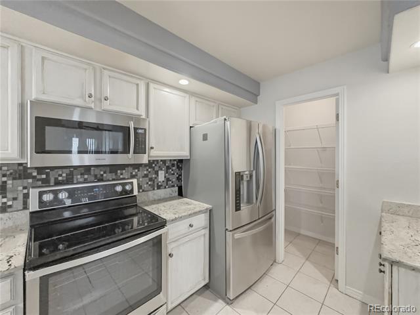
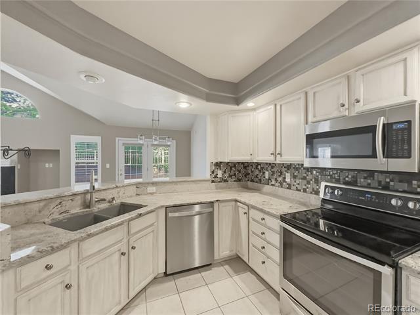
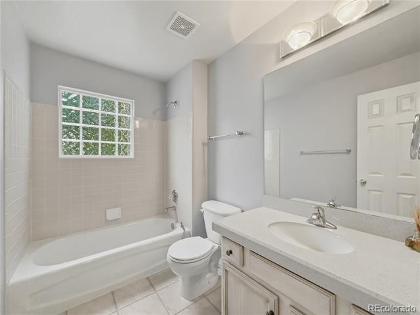
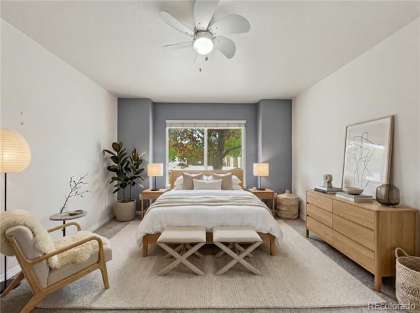
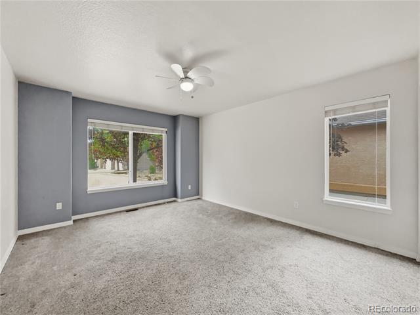
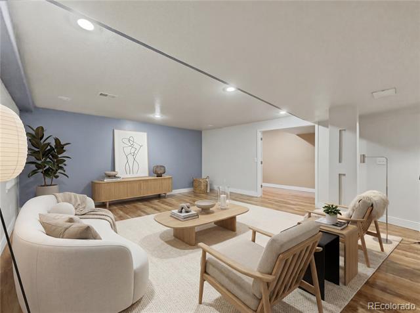
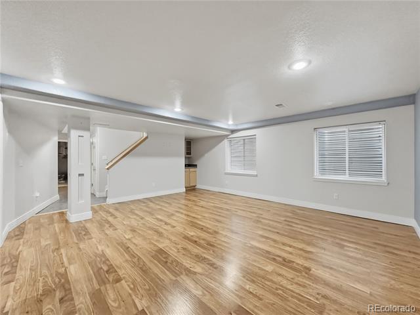
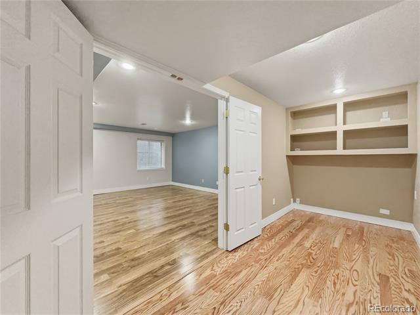
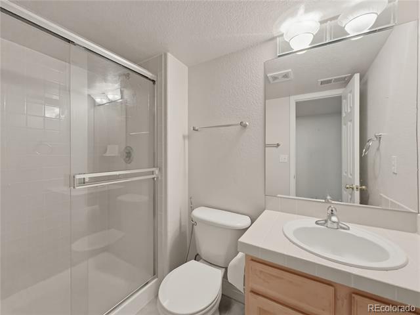
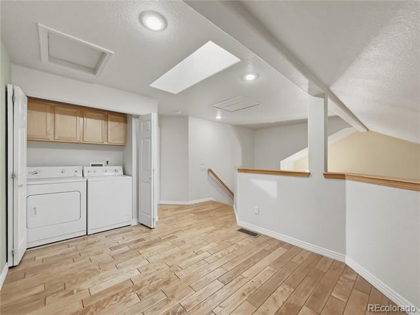
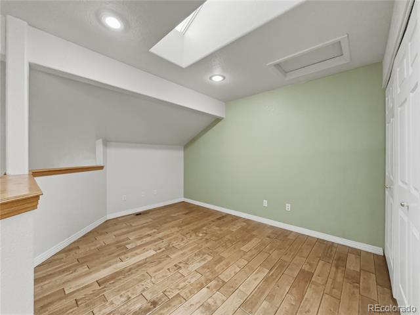
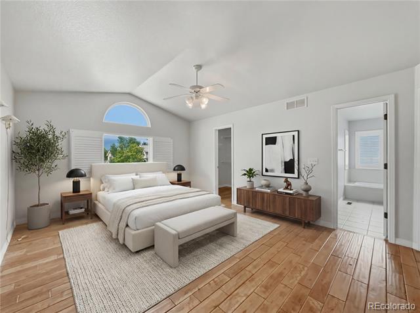
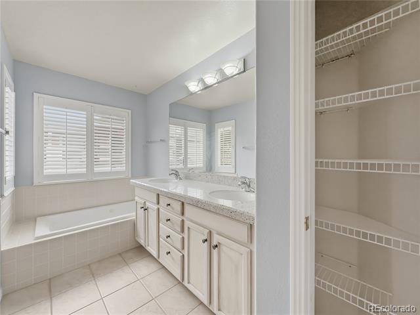
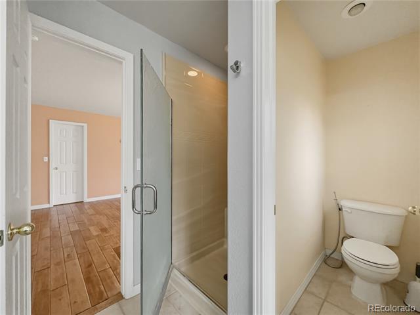
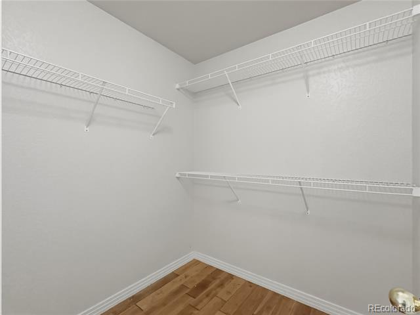
Cherry Creek Schools! Finished Basement! PERFECT ATTACHED SINGLE FAMILY Duplex unit in THE CHATEAUX AT AURORA PARK. Updated Townhome. Great location in the back of the complex! Light and Bright Open floorplan with a vaulted living room ceiling! Flip of a switch gas fireplace in the family room! Separate Dining, updated kitchen w/granite slab counters, backsplash! Separate breakfast bar! Stainless Steel appliances! Walk-in pantry. Also, Main level bedroom, with full bath! Primary Bedroom Upstairs with large bathroom w/his & hers closets! Washer and Dryer Included! The Finished basement has a large bedroom (can be recreation area) plus 3/4 bath. Close to restaurants, shopping, dining & light rail, and easy access to I-25 and 225.
Small dogs OK

3
beds

3
baths

2,400 Sq.Ft. LIVING AREA

Brad Smith

Brad Smith

Features & Amenities

Interior

  • total bedrooms3
  • Total bathrooms3
  • full bathrooms2
  • three quarter bathroom1
  • APPLIANCES Dishwasher, Disposal, Dryer, Microwave, Oven, Range Hood, Sump Pump, Washer

Area & Lot

  • Status Leased
  • Living Area2,400 Sq.Ft.
  • MLS® ID8397480
  • TypeResidential
  • YEAR BUILT2000
  • NeighborhoodDenver
  • Elementary SchoolPonderosa
  • Middle SchoolPrairie
  • High SchoolOverland
  • School DistrictCherry Creek 5

Exterior

  • STORIES2
  • Garage Space2.0
  • HEAT TYPEForced Air
  • AIR CONDITIONINGCentral Air

Financial

  • Lease Price$2,750/mo

Denver

Explore

Work With Us

They work with an unparalleled commitment to achieving their goals through a "high risk, high reward" outlook on life. With that, they've learned many valuable lessons giving them the skill sets and experience to help facilitate transactions across all facets of real estate.

Follow Us on Instagram