
3567 Boardwalk Circle
SEE ALL PHOTOS
3567 Boardwalk Circle
Leased

3567 Boardwalk Circle

3567 Boardwalk Circle, Highlands Ranch, CO 80129

$3,250/month
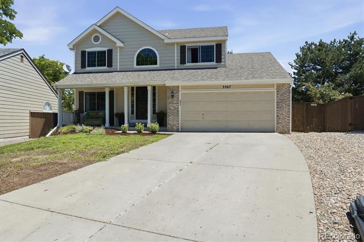
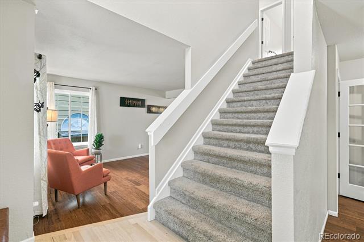
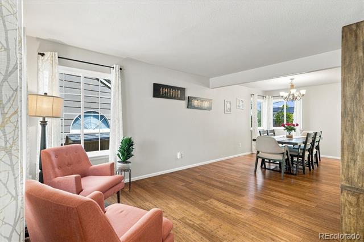
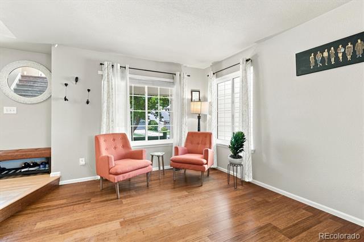
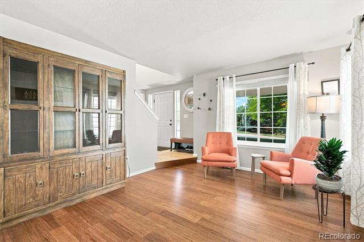
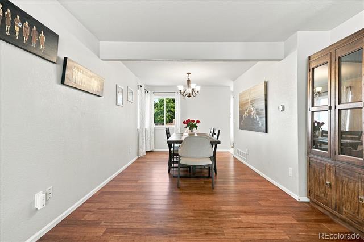
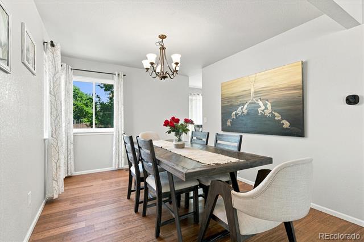
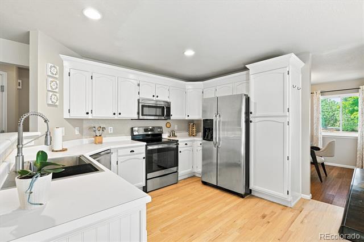
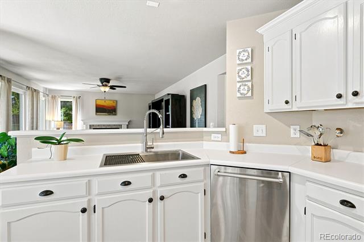
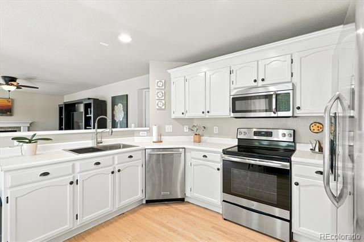
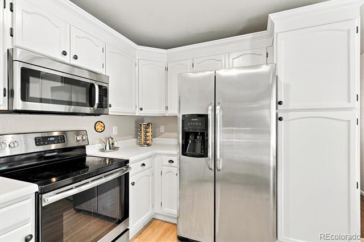
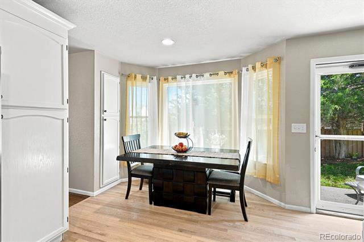
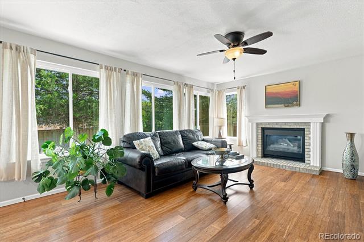
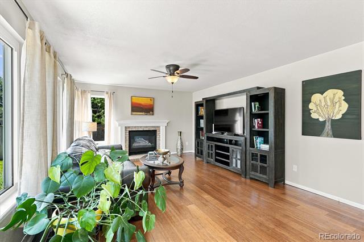
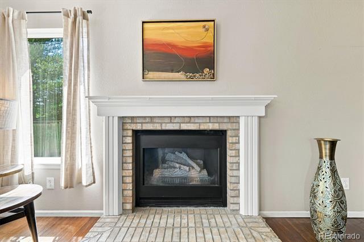
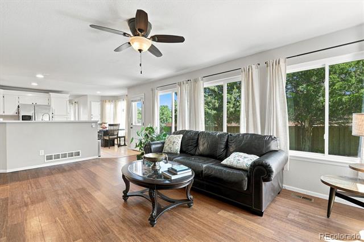
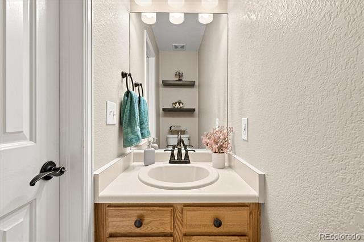
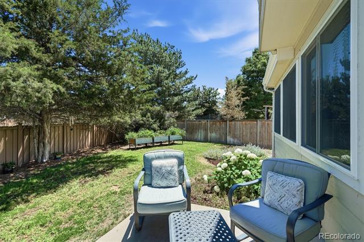
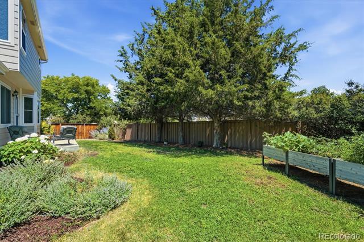
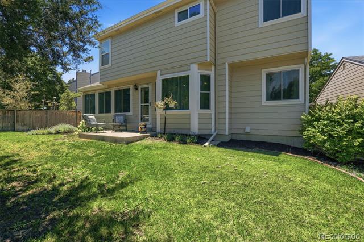
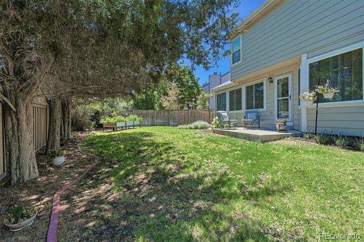
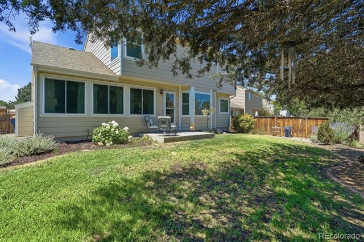
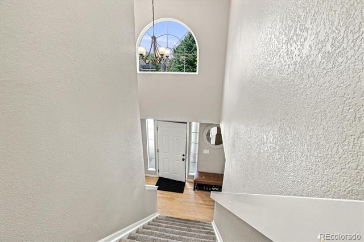
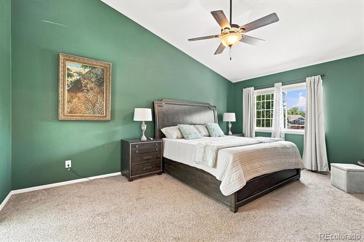
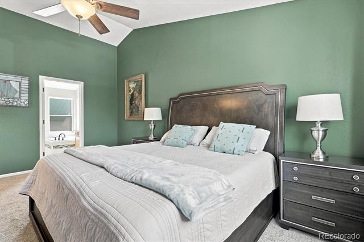
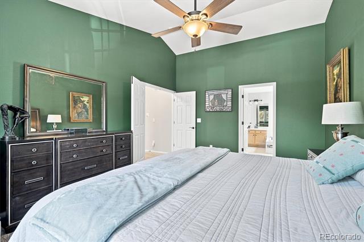
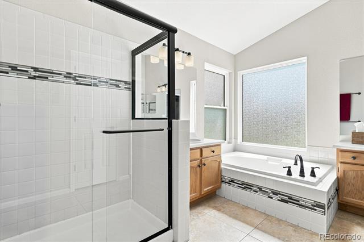
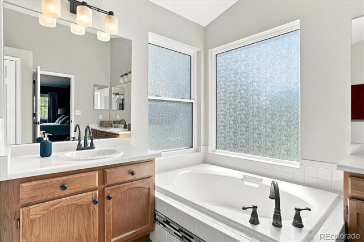
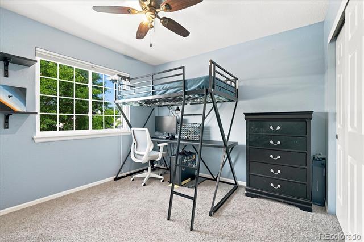
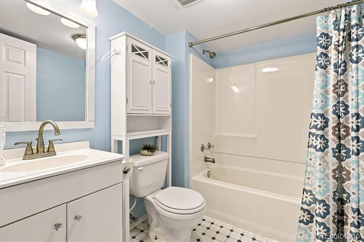
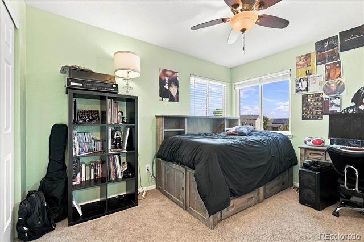
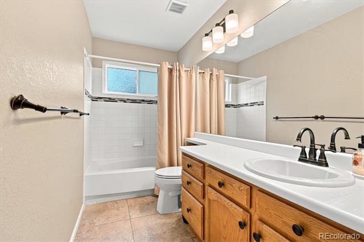
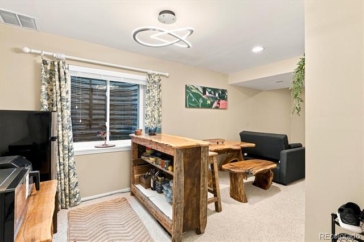
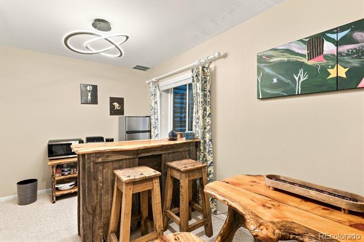
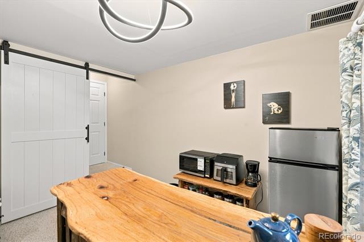
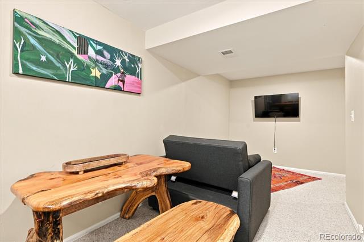
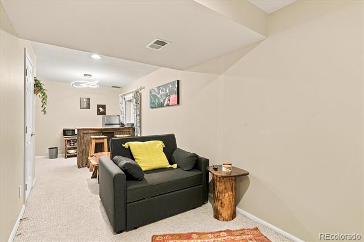
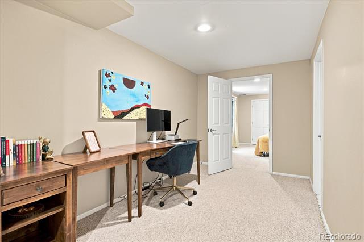
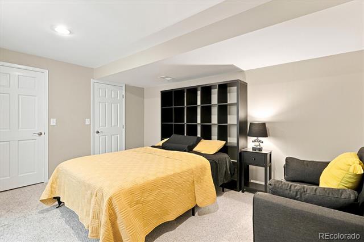
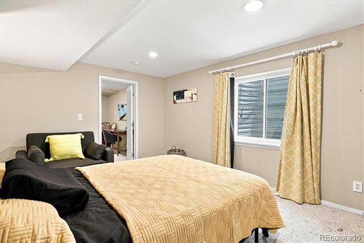
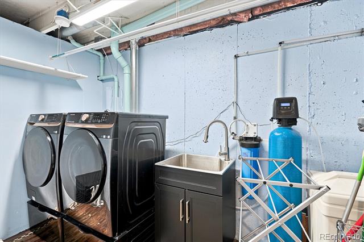
Move-In September 4th! 4-bdrm, 4-bath, Finished Basement! 2 Car Attached Garage. Highlands Ranch. Over 2,700 finished square feet! New floors throughout much of the main level! A versatile front flex room can be study, formal living room, music room. Kitchen overlooking large family room with a cozy gas fireplace! Upgraded Kitchen has white cabinetry, stainless steel appliances, lots of counter space, & plenty of storage. Upstairs, the primary suite has a relaxing retreat with vaulted ceilings, ceiling fan, walk-in closet, & a five-piece bath complete with dual vanities, a separate tub, & separate shower. The additional bedrooms are generously sized & share a hall bath. The finished basement offers even more living space with room for a second home office, fitness area, media room, or playroom. An additional bedroom, full bath, & dedicated laundry room make this level ideal for guests or multigenerational living. Step outside to enjoy the fully fenced backyard featuring raised planter boxes, sprinkler system, and patio--perfect for summer BBQ's, gardening, or simply relaxing. The attached two-car garage includes an EV outlet, making it easy to charge your electric vehicle at home. Highlands Ranch is one of the best places to live in Colorado. Douglas County Schools are ranked the best nationally! Residents are offered many amenities. Enjoy many miles of backcountry trails for hiking, mountain biking, snowshoeing & running. There are 4 recreation centers with many programs for kids and adults. Amenities include Indoor and outdoor tennis courts, basketball courts, stationary cardio machines, weights, yoga classes, indoor/outdoor soccer, spin classes, baseball & soccer fields & hockey. In Addition, Grocery stores, Bookstores, & Restaurants are at your fingertips. Douglas County schools are among the best in the country.

4
beds

4
baths

2,768 Sq.Ft. LIVING AREA

Brad Smith

Brad Smith

Features & Amenities

Interior

  • total bedrooms4
  • Total bathrooms4
  • full bathrooms3
  • half bathroom1
  • Laundry room In Unit
  • APPLIANCES Dishwasher, Disposal, Dryer, Microwave, Oven, Sump Pump, Washer

Area & Lot

  • Status Leased
  • Living Area2,768 Sq.Ft.
  • MLS® ID9914256
  • TypeResidential
  • Elementary SchoolCoyote Creek
  • Middle SchoolRanch View
  • High SchoolThunderridge
  • School DistrictDouglas RE-1

Exterior

  • STORIES2
  • Garage Space2.0
  • HEAT TYPEForced Air
  • AIR CONDITIONINGCentral Air

Financial

  • Lease Price$3,250/mo
View Virtual Tour

Work With Us

They work with an unparalleled commitment to achieving their goals through a "high risk, high reward" outlook on life. With that, they've learned many valuable lessons giving them the skill sets and experience to help facilitate transactions across all facets of real estate.

Follow Us on Instagram