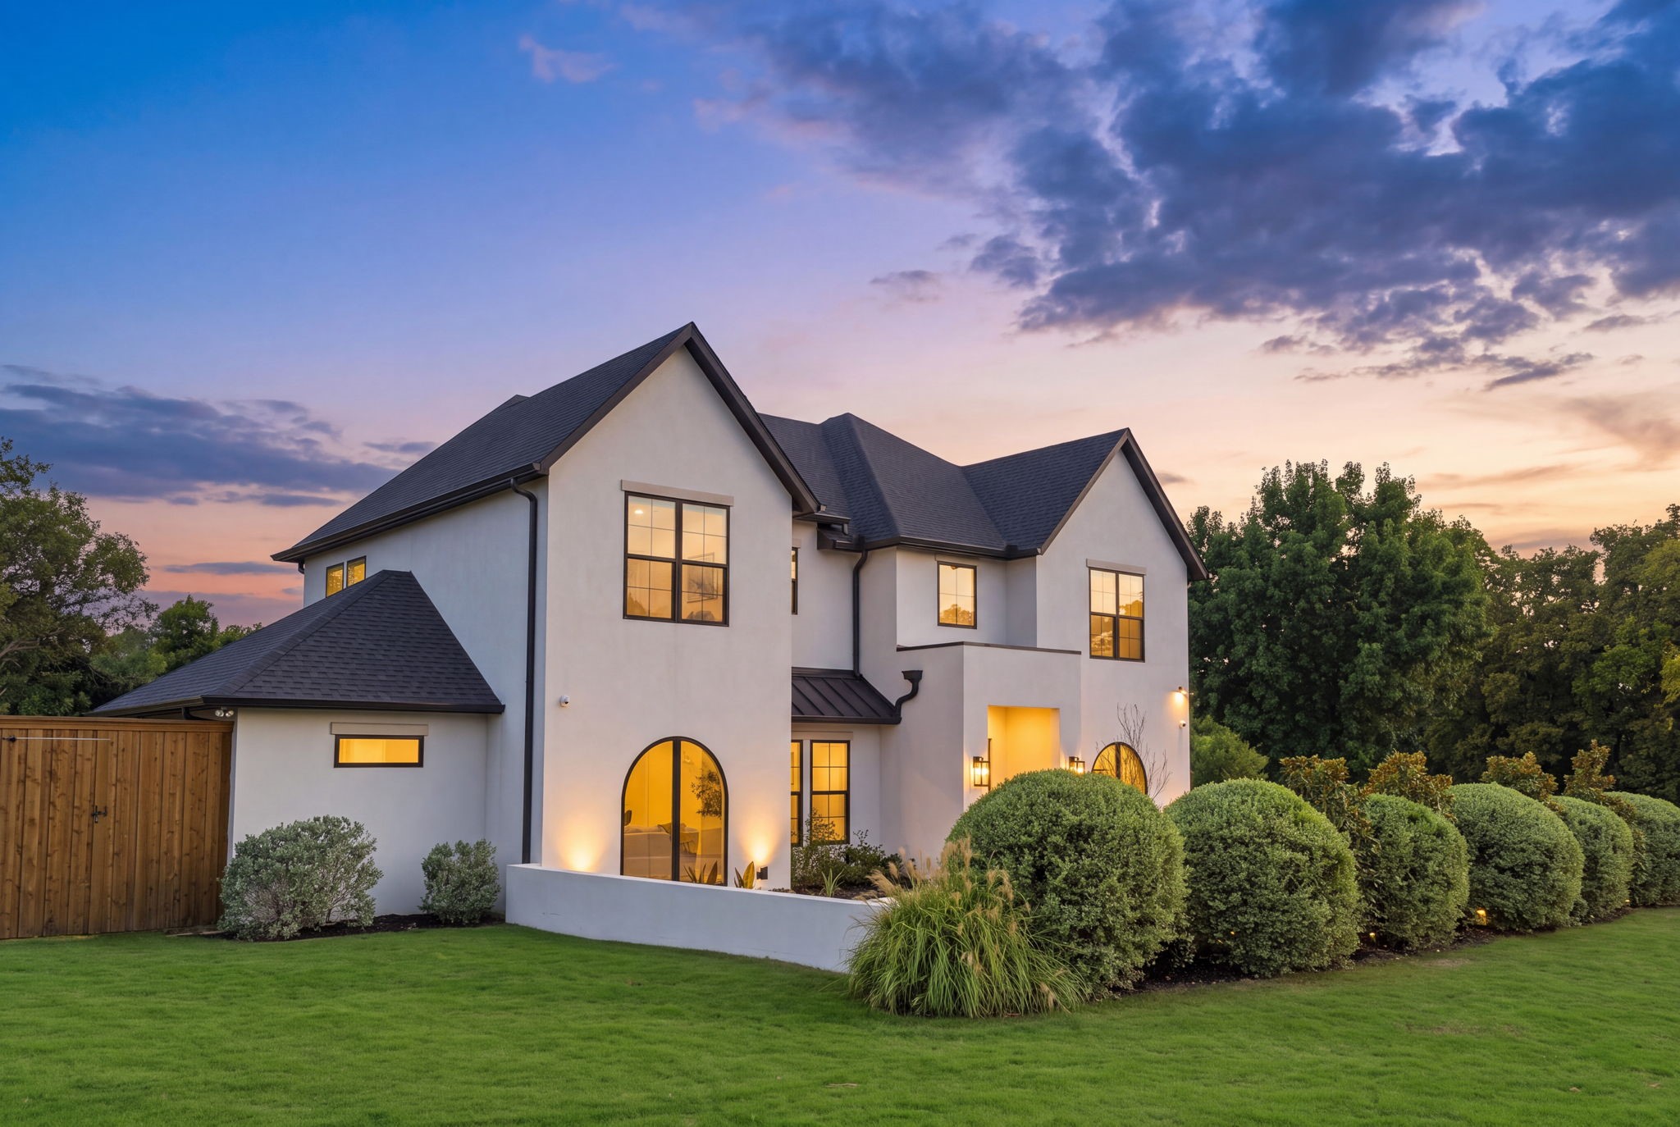
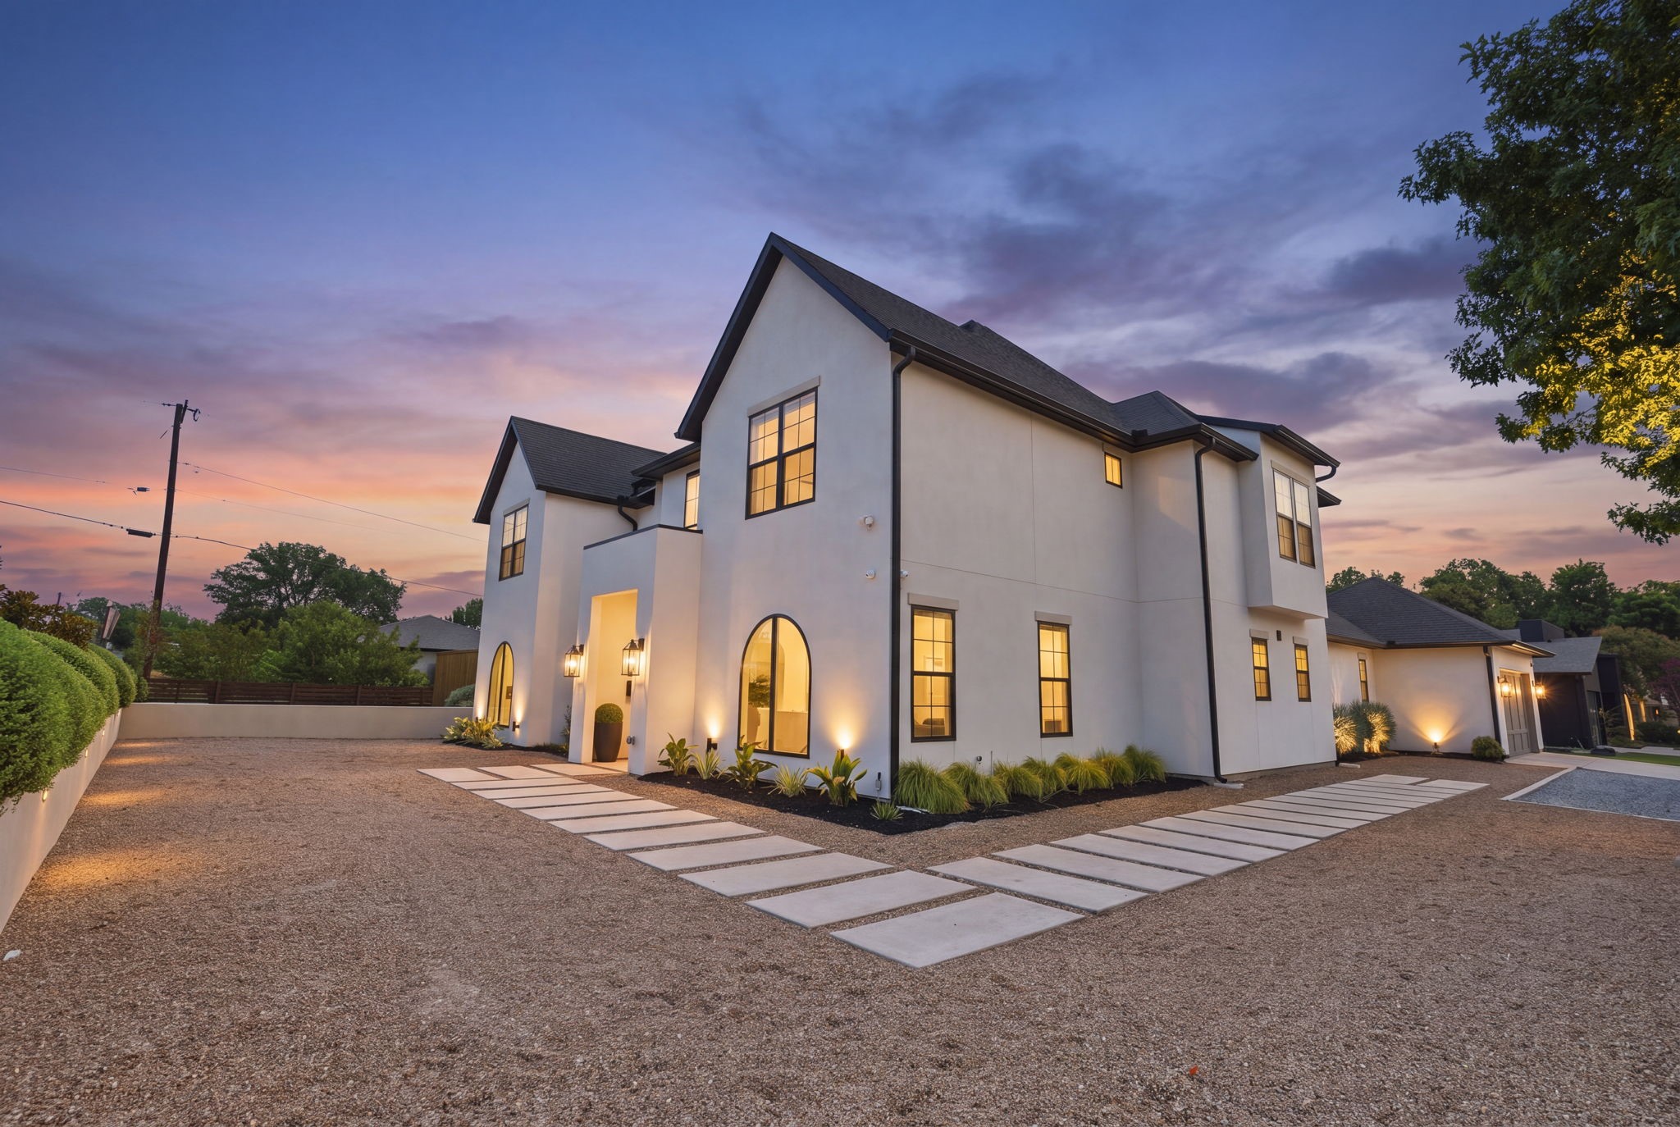
Modern two-story white house with glowing windows, an arched entry, and landscaped front lawn at dusk.
3860 Walnut Hill Lane
SEE ALL PHOTOS
Modern two-story white house with glowing windows, an arched entry, and landscaped front lawn at dusk.
3860 Walnut Hill Lane
Sold

3860 Walnut Hill Lane

3860 Walnut Hill Lane, Dallas, TX 75229

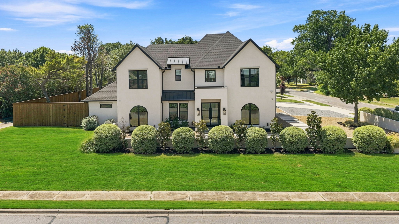
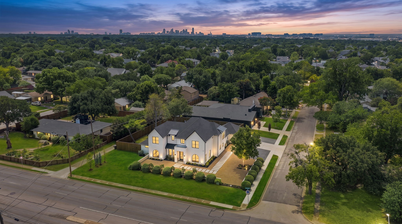
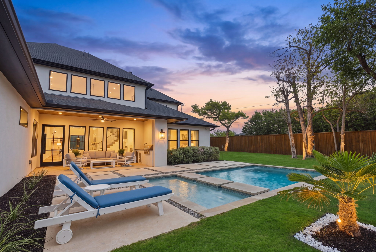
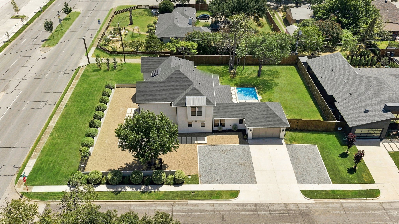
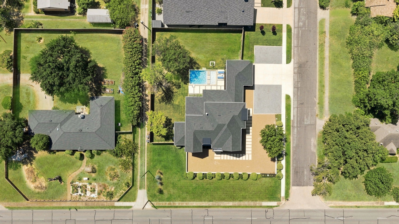
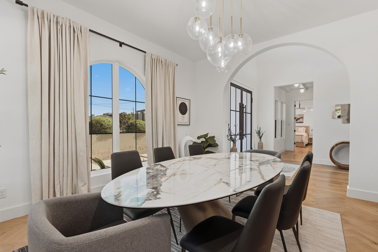
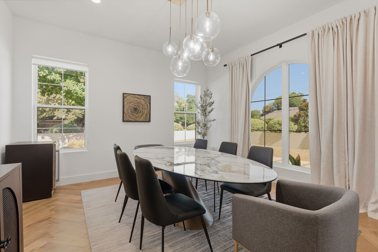
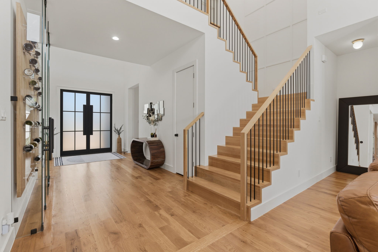
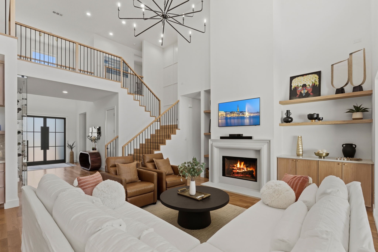
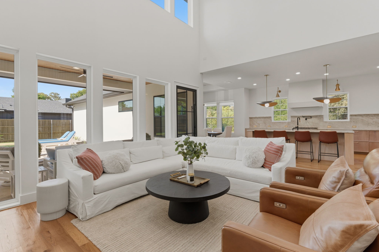
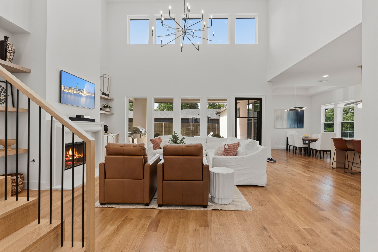
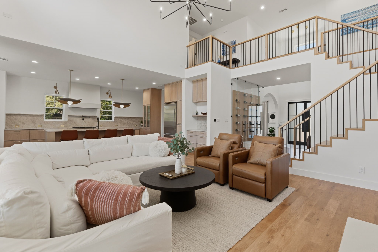
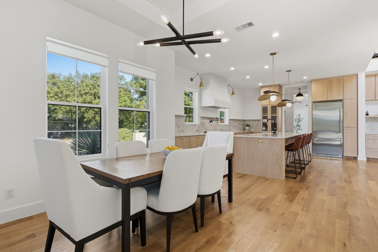
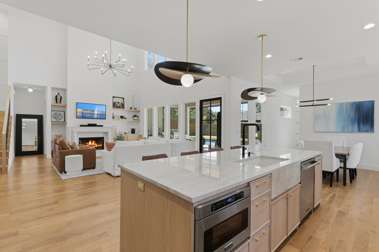
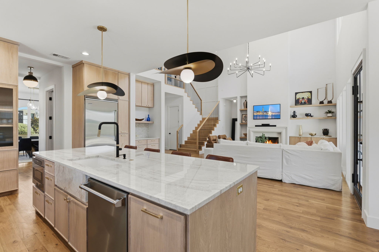
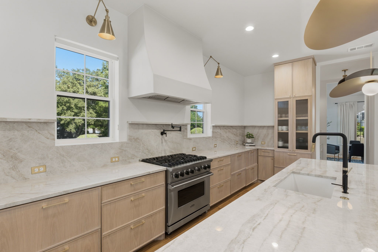
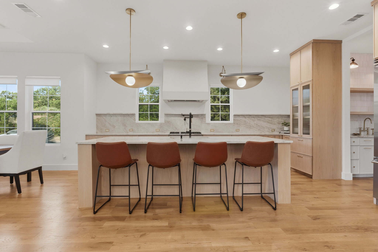
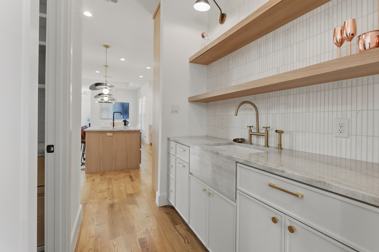
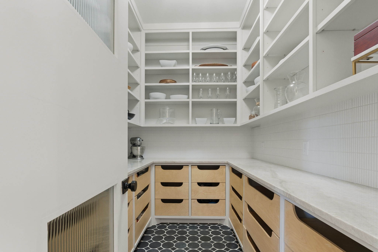
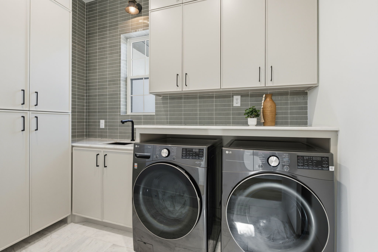
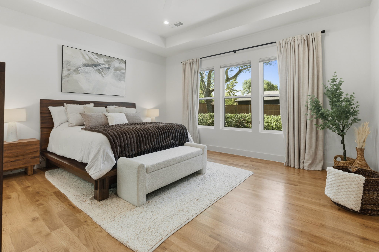
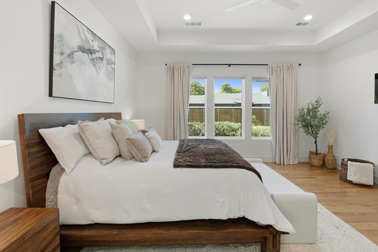
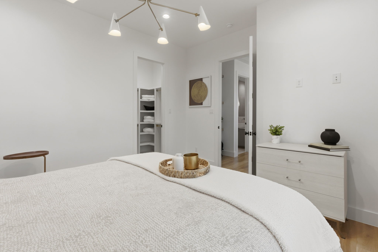
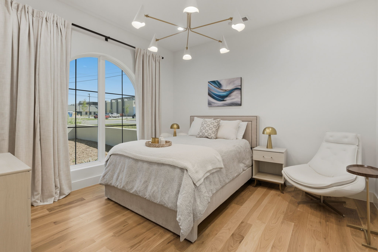
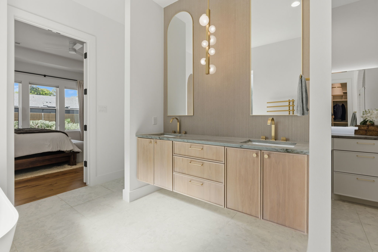
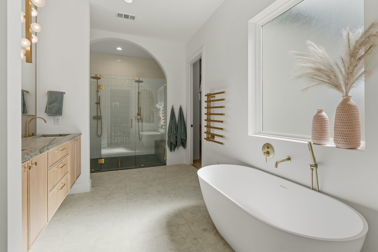
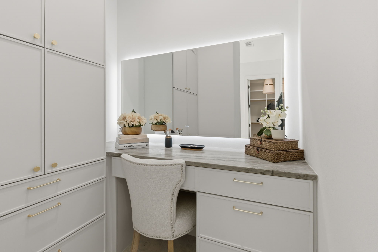
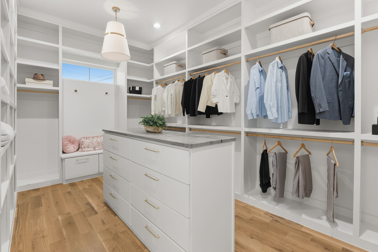
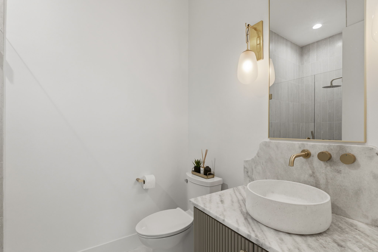
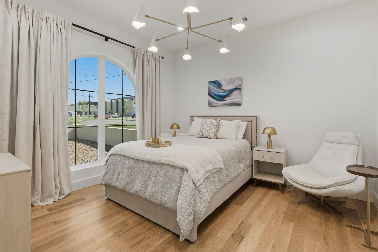
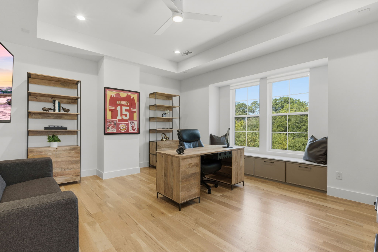
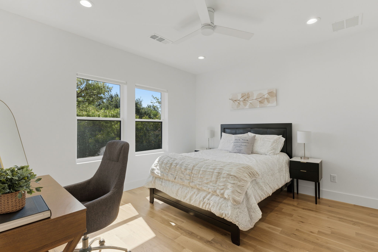
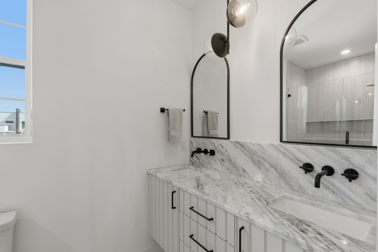
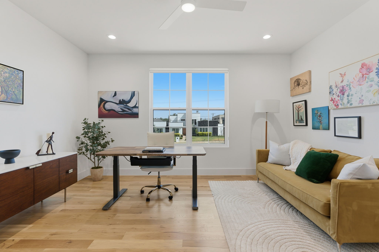
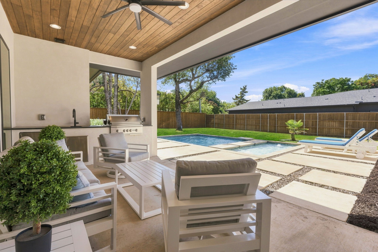
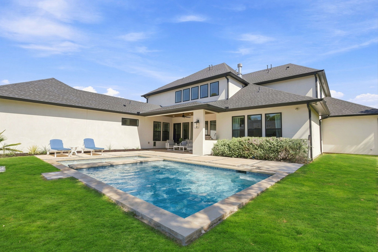
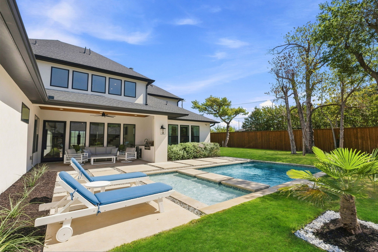
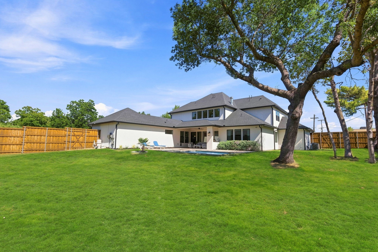
Experience exceptional luxury living in the heart of North Dallas' prestigious Private School Corridor, where timeless architecture, refined craftsmanship, and an unbeatable location come together on one-half acre. Built in 2023, this custom Modern European residence offers over 4,000 square feet, five spacious bedrooms, four designer bathrooms, soaring ceilings, wide-plank white oak flooring, and an open-concept floor plan designed for elegant entertaining and comfortable everyday living. Natural light pours through oversized black-framed windows, highlighting custom millwork, curated designer lighting, premium natural stone surfaces, and exceptional attention to detail throughout. The chef's kitchen serves as the centerpiece of the home with an oversized waterfall island, Viking appliances, custom white oak cabinetry, a hidden walk-in pantry, butler's pantry, and seamless connection to the expansive family room. The first-floor primary suite offers a peaceful retreat featuring a spa-inspired bath, oversized walk-in closet, and private backyard views. Upstairs you'll find spacious secondary bedrooms, a game room, dedicated office, and abundant storage designed for today's lifestyle. Step outside to your private resort featuring a custom pool with tanning ledge and waterfall, covered outdoor living area, outdoor kitchen with premium Coyote grill, expansive lawn, mature trees, and plenty of room for entertaining. Situated on an oversized corner lot with electric gate access and exceptional privacy, this home is minutes from Preston Hollow, Love Field Airport, Downtown Dallas, NorthPark Center, and the renowned Private School Corridor including Hockaday, Jesuit, St. Mark's, Ursuline, Greenhill, Parish Episcopal, Good Shepherd, and ESD. A rare opportunity to own a nearly new luxury home offering sophisticated design, exceptional craftsmanship, an outstanding floor plan, and one of Dallas' most sought-after locations.

5
beds

4
baths

4,074 Sq.Ft. LIVING AREA

0.5 Acres lot

Richard Gaspar

Richard Gaspar

Features & Amenities

Interior

  • total bedrooms5
  • Total bathrooms4
  • full bathrooms4
  • Laundry room Washer Hookup, Dryer Hookup, Electric Dryer Hookup
  • Flooring Marble, Stone, Wood
  • Fireplace Gas, Living Room, Stone
  • APPLIANCES Some Gas Appliances, Built-In Refrigerator, Dishwasher, Gas Cooktop, Disposal, Gas Water Heater, Microwave, Plumbed For Gas, Tankless Water Heater, Wine Cooler
  • other interior Features Chandelier, Decorative/Designer Lighting Fixtures, High Speed Internet, Kitchen Island, Open Floorplan, Cable TV, Walk-In Closet(s), Wired for Sound

Area & Lot

  • Status Sold
  • Date Sold September 28, 2026
  • Living Area4,074 Sq.Ft.
  • Lot Area0.5 Acres
  • MLS® ID21364476
  • TypeResidential
  • YEAR BUILT2023
  • NeighborhoodDallas
  • Architecture StylesContemporary/Modern, Detached
  • Elementary SchoolWithers
  • Middle SchoolHulcy Steam
  • High SchoolWhite
  • School DistrictDallas ISD

Exterior

  • STORIES2
  • Garage Space3.0
  • water SourcePublic
  • utilitiesSewer Available, Water Available, Cable Available
  • PoolGunite, Pool
  • roofComposition
  • lot featuresCorner Lot
  • parkingAdditional Parking, Aggregate, Epoxy Flooring, Garage, Garage Door Opener
  • HEAT TYPECentral, ENERGY STAR Qualified Equipment, Zoned
  • AIR CONDITIONINGCentral Air, Ceiling Fan(s), ENERGY STAR Qualified Equipment, Zoned
  • sewerPublic Sewer
  • SubstructureSlab
  • security FeaturesSecurity System

Financial

  • Price Upon Request
View Virtual Tour

Dallas

Explore

Work With Us

They work with an unparalleled commitment to achieving their goals through a "high risk, high reward" outlook on life. With that, they've learned many valuable lessons giving them the skill sets and experience to help facilitate transactions across all facets of real estate.

Follow Us on Instagram