3950 Beechwood Lane
3950 Beechwood Lane
3950 Beechwood Lane
3950 Beechwood Lane
3950 Beechwood Lane
3950 Beechwood Lane
3950 Beechwood Lane
3950 Beechwood Lane
3950 Beechwood Lane
3950 Beechwood Lane
3950 Beechwood Lane
3950 Beechwood Lane
3950 Beechwood Lane
3950 Beechwood Lane
3950 Beechwood Lane
3950 Beechwood Lane
3950 Beechwood Lane
3950 Beechwood Lane
3950 Beechwood Lane
3950 Beechwood Lane
3950 Beechwood Lane
3950 Beechwood Lane
3950 Beechwood Lane
3950 Beechwood Lane
3950 Beechwood Lane
3950 Beechwood Lane
3950 Beechwood Lane
3950 Beechwood Lane
3950 Beechwood Lane
3950 Beechwood Lane
3950 Beechwood Lane
3950 Beechwood Lane
3950 Beechwood Lane
3950 Beechwood Lane
3950 Beechwood Lane
SEE ALL PHOTOS
3950 Beechwood Lane
3950 Beechwood Lane
3950 Beechwood Lane
3950 Beechwood Lane
3950 Beechwood Lane
3950 Beechwood Lane
3950 Beechwood Lane
3950 Beechwood Lane
3950 Beechwood Lane
3950 Beechwood Lane
3950 Beechwood Lane
3950 Beechwood Lane
3950 Beechwood Lane
3950 Beechwood Lane
3950 Beechwood Lane
3950 Beechwood Lane
3950 Beechwood Lane
3950 Beechwood Lane
3950 Beechwood Lane
3950 Beechwood Lane
3950 Beechwood Lane
3950 Beechwood Lane
3950 Beechwood Lane
3950 Beechwood Lane
3950 Beechwood Lane
3950 Beechwood Lane
3950 Beechwood Lane
3950 Beechwood Lane
3950 Beechwood Lane
3950 Beechwood Lane
3950 Beechwood Lane
3950 Beechwood Lane
3950 Beechwood Lane
3950 Beechwood Lane
3950 Beechwood Lane
For Sale

3950 Beechwood Lane

3950 Beechwood Lane, Dallas, TX 75220

$1,799,000
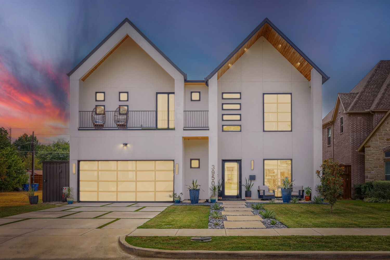
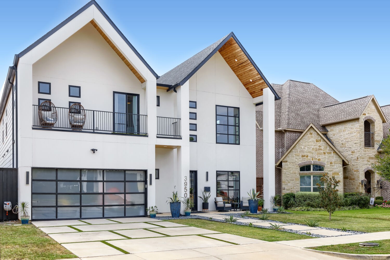
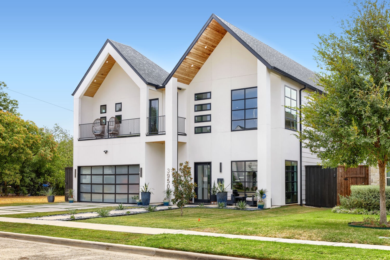
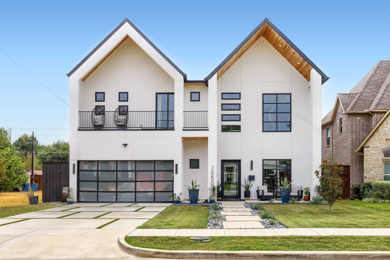
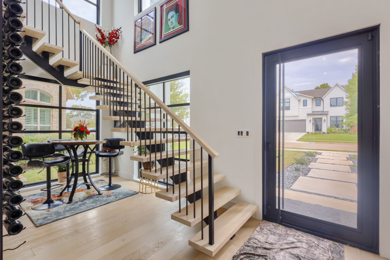
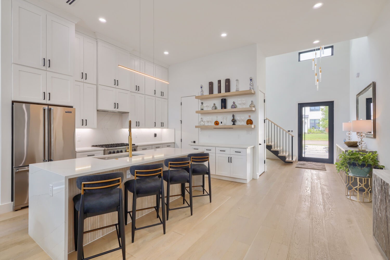
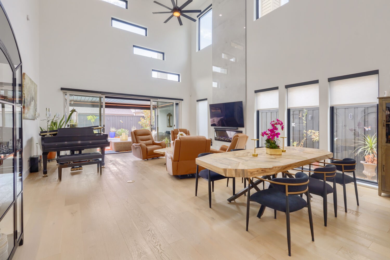
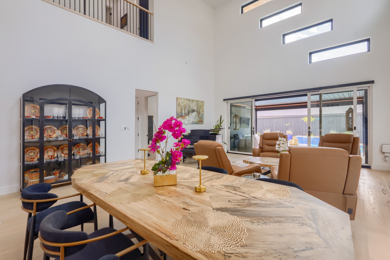
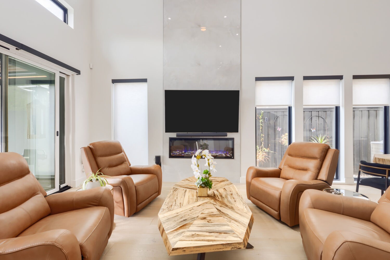
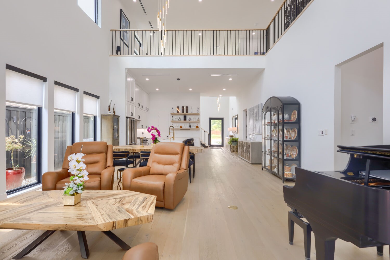
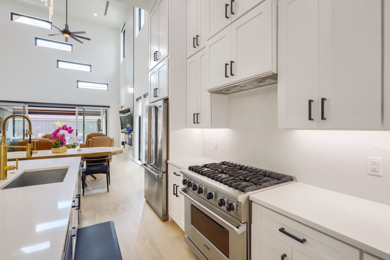
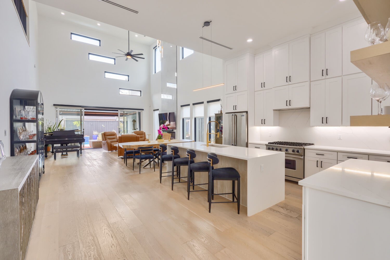
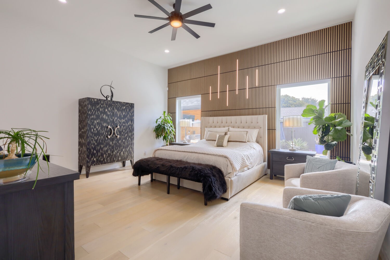
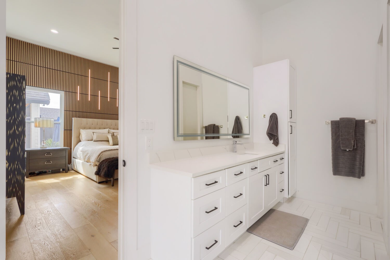
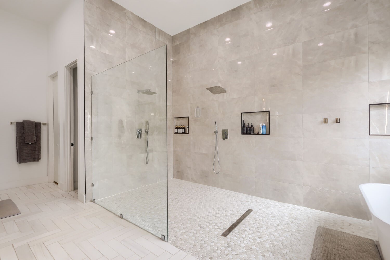
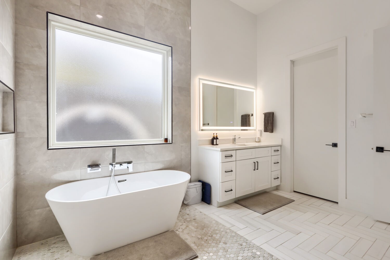
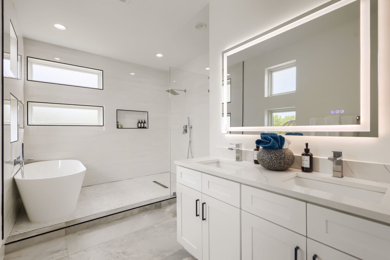
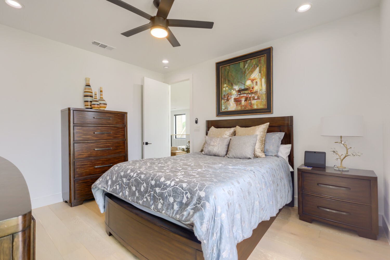
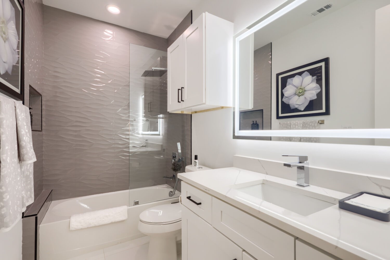
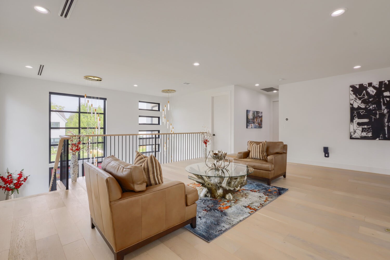
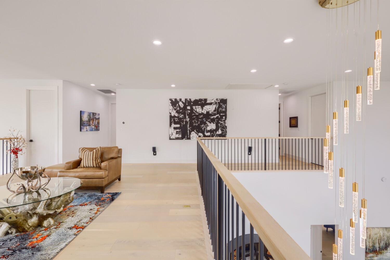
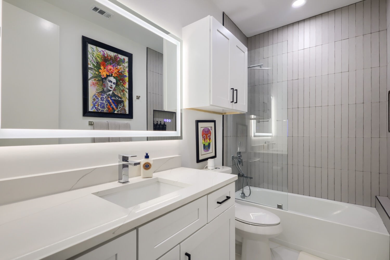
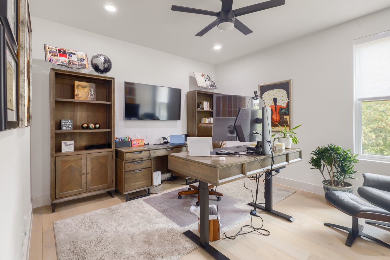
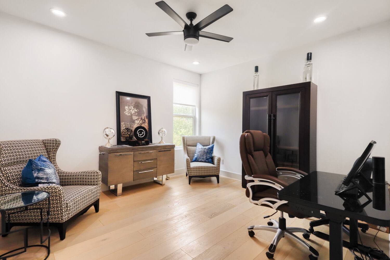
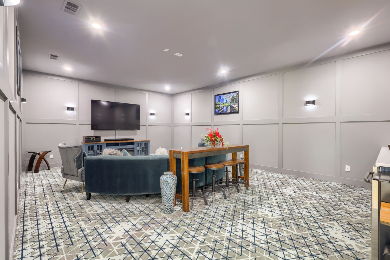
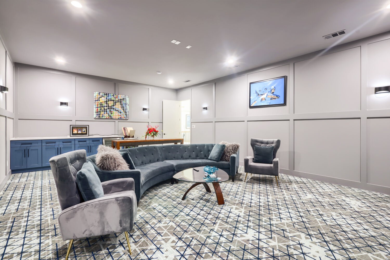
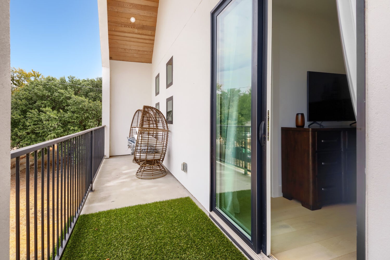
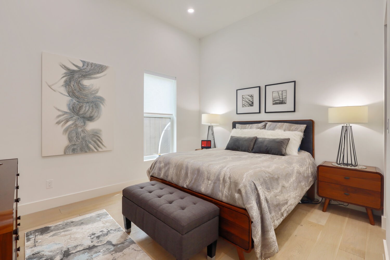
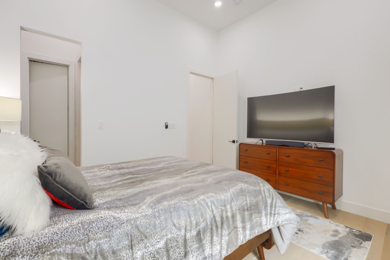
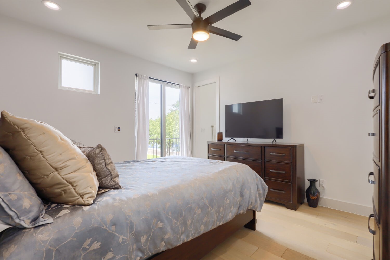
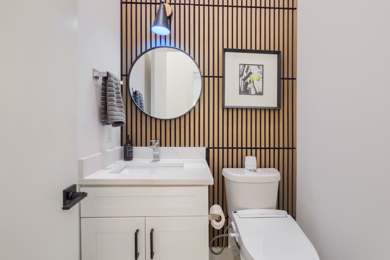
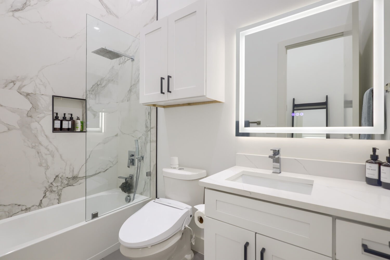
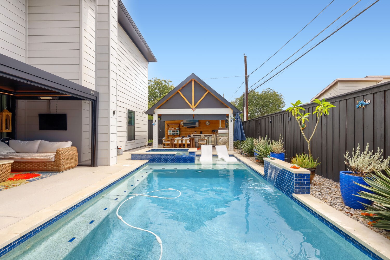
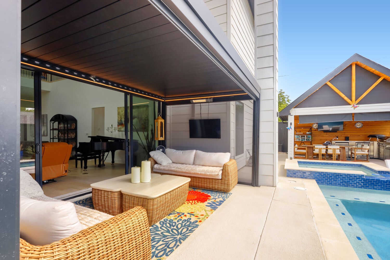
Experience exceptional luxury living in the heart of Glenridge Estates - Midway Hollow. Built in 2022 by renowned custom builder Crutchfield Customs, this striking residence offers five bedrooms, five en suite baths, sophisticated interiors, and an extraordinary resort-style backyard designed for year-round entertaining.An open floor plan with rich hardwood flooring leads to a spectacular chef's kitchen featuring a dramatic waterfall quartz island, premium Viking appliances, and a spacious walk-in pantry. The kitchen flows seamlessly into the main living spaces.The first-floor primary suite is a serene private retreat with a spa-inspired bath, freestanding soaking tub, curb-less shower, and two large closets. Also on the first floor is a separate guest bedroom with a private en suite bath--ideal for visitors, multigenerational living, or a home office.Upstairs are three additional bedrooms, each with its own en suite bath. One generously sized suite functions beautifully as a second primary suite. An impressive fully appointed movie media room and large open flex space provide even more room for entertaining or games.Outside, a spectacular private oasis features a custom pool, outdoor lounge, and a separate, fully equipped outdoor kitchen pavilion perfect for poolside dining or quiet evenings. Additional highlights include designer lighting, a fireplace, EV charger, and a whole-home Generac generator. Ideally located in North Dallas with convenient access to premier private schools, shopping, dining, the Dallas North Tollway, and Love Field Airport, this move-in-ready home offers an exceptional combination of luxury, versatility [multi-generational living], and indoor-outdoor living. Schedule your private showing today. Zoned to Dallas ISD schools: Withers Elementary School, Walker Middle School, and W.T. White High School.

5
beds

6
baths

4,288 Sq.Ft. LIVING AREA

7,666.56 Sq.Ft. lot

Richard Gaspar

Richard Gaspar

Features & Amenities

Interior

  • total bedrooms5
  • Total bathrooms6
  • full bathrooms5
  • half bathroom1
  • Fireplace Electric
  • APPLIANCES Built-In Gas Range, Built-In Refrigerator
  • other interior Features Built-in Features

Area & Lot

  • Status For Sale
  • Living Area4,288 Sq.Ft.
  • Lot Area7,666.56 Sq.Ft.
  • MLS® ID21393829
  • TypeResidential
  • YEAR BUILT2022
  • NeighborhoodDallas
  • Architecture StylesContemporary/Modern, Detached
  • Elementary SchoolWithers
  • Middle SchoolWalker
  • High SchoolWhite
  • School DistrictDallas ISD

Exterior

  • STORIES2
  • Garage Space2.0
  • water SourcePublic
  • utilitiesCable Available, Natural Gas Available, Sewer Available, Separate Meters, Water Available
  • PoolFenced, Gunite, In Ground, Pool
  • lot featuresSprinkler System
  • parkingGarage, Garage Door Opener
  • HEAT TYPECentral, ENERGY STAR Qualified Equipment
  • AIR CONDITIONINGCentral Air, Ceiling Fan(s), Electric, ENERGY STAR Qualified Equipment, Gas
  • sewerPublic Sewer
  • other exterior FeaturesBalcony, Deck, Outdoor Grill, Outdoor Kitchen, Outdoor Living Area, Rain Gutters

Financial

  • Sales Price$1,799,000
  • Real Estate Tax $30,395/yr
image

Schedule a Showing

We would love to show you our beautiful property. Please select your preferred date and time below. An agent will be in touch shortly to confirm your appointment.

Schedule a Showing

We would love to show you our beautiful property. Please select your preferred date and time below. An agent will be in touch shortly to confirm your appointment.
Thank you for your interest in 3950 Beechwood Lane, Dallas, TX 75220. We are reviewing your request and will be in touch shortly!

Mortgage Calculator

Estimate your monthly mortgage payment, including the principal and interest, property taxes, and HOA. Adjust the values to generate a more accurate rate.
All estimates are provided for informational purposes only. Actual amounts may vary.
$0,000 Your Payment 20 15 65
$0,000 Your Payment

Dallas

Explore

Work With Us

They work with an unparalleled commitment to achieving their goals through a "high risk, high reward" outlook on life. With that, they've learned many valuable lessons giving them the skill sets and experience to help facilitate transactions across all facets of real estate.

Follow Us on Instagram