4946 Bluegate Drive
4946 Bluegate Drive
4946 Bluegate Drive
4946 Bluegate Drive
4946 Bluegate Drive
4946 Bluegate Drive
4946 Bluegate Drive
4946 Bluegate Drive
4946 Bluegate Drive
4946 Bluegate Drive
4946 Bluegate Drive
4946 Bluegate Drive
4946 Bluegate Drive
4946 Bluegate Drive
4946 Bluegate Drive
4946 Bluegate Drive
4946 Bluegate Drive
4946 Bluegate Drive
4946 Bluegate Drive
4946 Bluegate Drive
4946 Bluegate Drive
4946 Bluegate Drive
4946 Bluegate Drive
4946 Bluegate Drive
4946 Bluegate Drive
4946 Bluegate Drive
4946 Bluegate Drive
4946 Bluegate Drive
4946 Bluegate Drive
4946 Bluegate Drive
4946 Bluegate Drive
4946 Bluegate Drive
4946 Bluegate Drive
4946 Bluegate Drive
4946 Bluegate Drive
4946 Bluegate Drive
4946 Bluegate Drive
4946 Bluegate Drive
4946 Bluegate Drive
4946 Bluegate Drive
4946 Bluegate Drive
4946 Bluegate Drive
4946 Bluegate Drive
4946 Bluegate Drive
4946 Bluegate Drive
4946 Bluegate Drive
4946 Bluegate Drive
SEE ALL PHOTOS
4946 Bluegate Drive
4946 Bluegate Drive
4946 Bluegate Drive
4946 Bluegate Drive
4946 Bluegate Drive
4946 Bluegate Drive
4946 Bluegate Drive
4946 Bluegate Drive
4946 Bluegate Drive
4946 Bluegate Drive
4946 Bluegate Drive
4946 Bluegate Drive
4946 Bluegate Drive
4946 Bluegate Drive
4946 Bluegate Drive
4946 Bluegate Drive
4946 Bluegate Drive
4946 Bluegate Drive
4946 Bluegate Drive
4946 Bluegate Drive
4946 Bluegate Drive
4946 Bluegate Drive
4946 Bluegate Drive
4946 Bluegate Drive
4946 Bluegate Drive
4946 Bluegate Drive
4946 Bluegate Drive
4946 Bluegate Drive
4946 Bluegate Drive
4946 Bluegate Drive
4946 Bluegate Drive
4946 Bluegate Drive
4946 Bluegate Drive
4946 Bluegate Drive
4946 Bluegate Drive
4946 Bluegate Drive
4946 Bluegate Drive
4946 Bluegate Drive
4946 Bluegate Drive
4946 Bluegate Drive
4946 Bluegate Drive
4946 Bluegate Drive
4946 Bluegate Drive
4946 Bluegate Drive
4946 Bluegate Drive
4946 Bluegate Drive
4946 Bluegate Drive
Sold

4946 Bluegate Drive

4946 Bluegate Drive, Highlands Ranch, CO 80130

$780,000
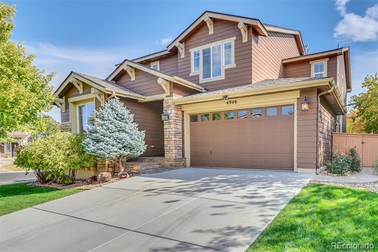
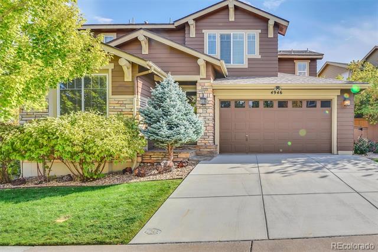
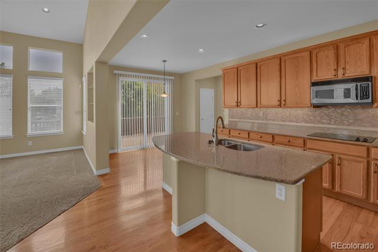
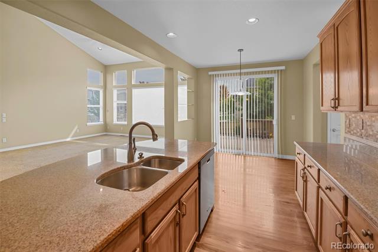
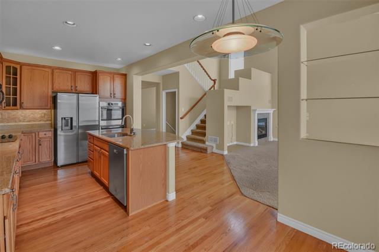
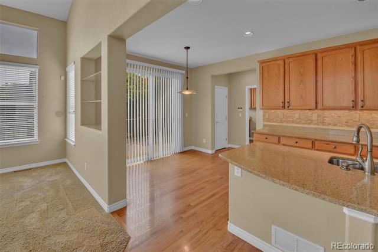
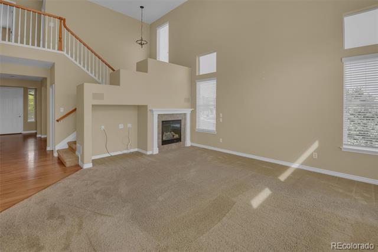
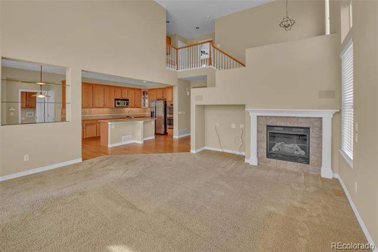
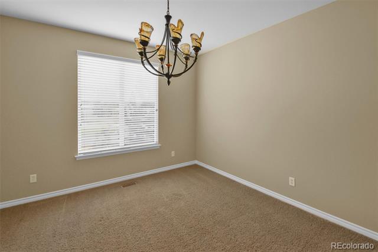
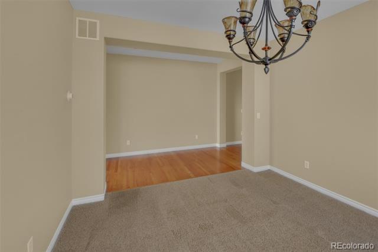
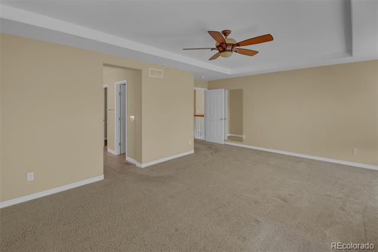
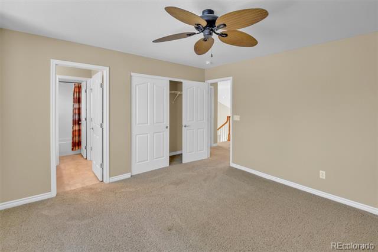
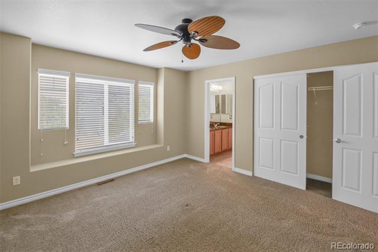
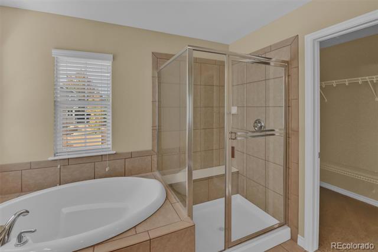
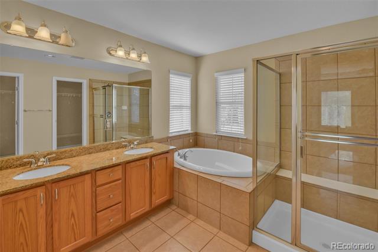
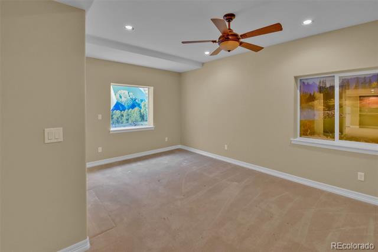
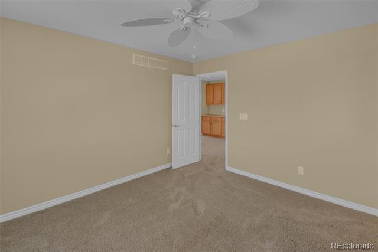
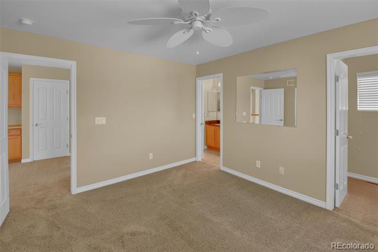
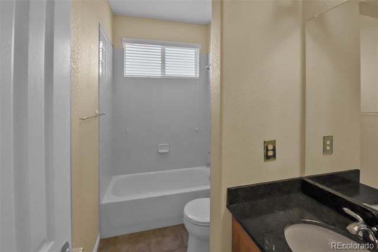
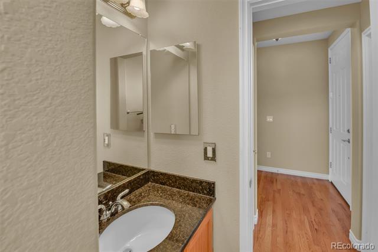
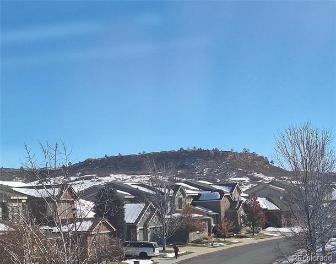
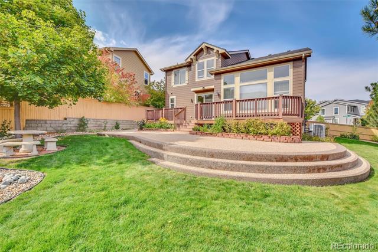
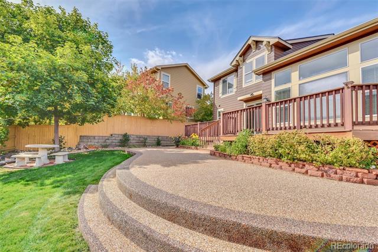
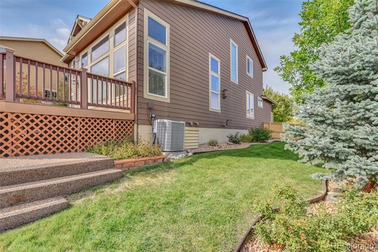
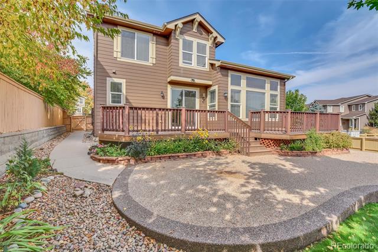
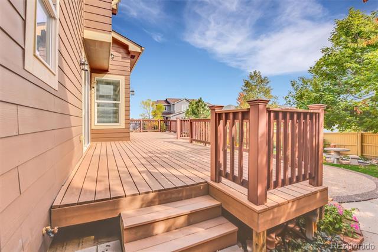
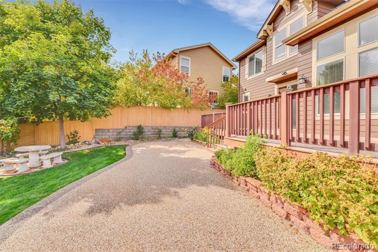
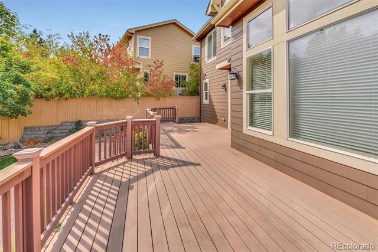
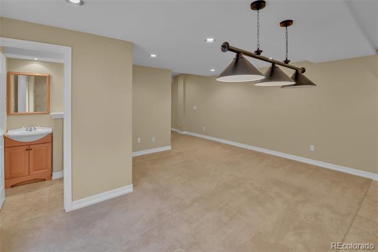
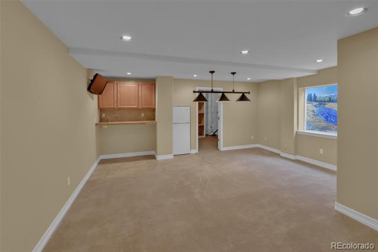
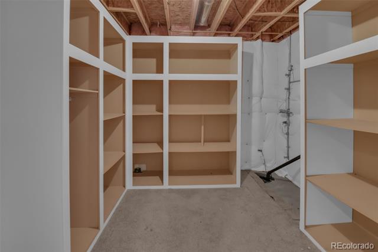
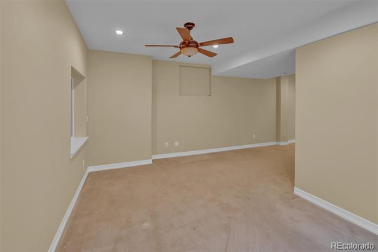
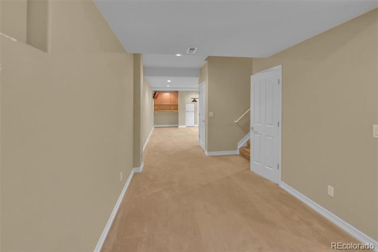
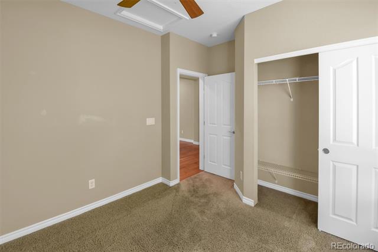
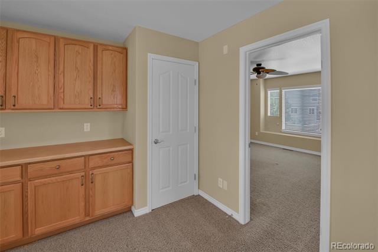
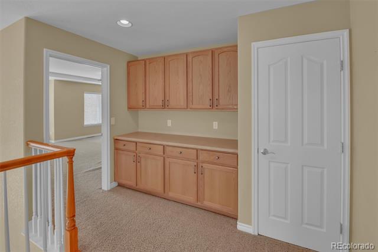
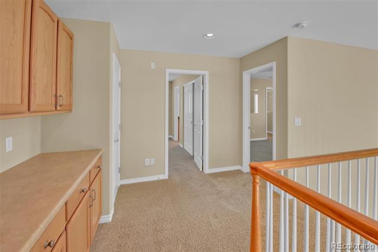
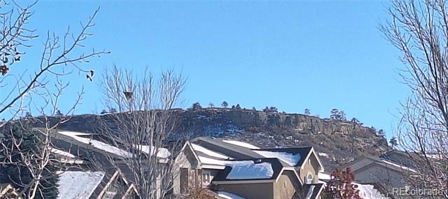
Price Reduced! 3 Car Garage! Finished Basement! Corner Lot! Main Floor Bedroom with full Bathroom! (Can Be Main Floor Study) 3 Car Tandem Garage with lots of cabinets for storage. View of Wildcat Mountain. Great Corner Lot Backyard with a Large Deck. Great Shea Home. The Ivy Floor Plan features a Bright open floor plan with an abundance of windows and high Ceilings. The Main Floor Bedroom has a Full Bathroom. This bedroom can be used as a study as well. Three Bedroom Upstairs. The Finished basement can be multi-purpose with a 5th bedroom, Gameroom, workout area, or play area for kids. The backyard features a huge deck for entertaining and additional coolcrete expansion for additional backyard surface options. Highlands Ranch is one of the best places to live in Colorado. Douglas County Schools are ranked some of the best nationally! Residents are offered many amenities. Enjoy many miles of backcountry trails for hiking, mountain biking, snowshoeing & running. There are 4 recreation centers with many programs for kids and adults. Amenities include Indoor and outdoor tennis courts, basketball courts, stationary cardio machines, weights, yoga classes, indoor/outdoor soccer, spin classes, baseball & soccer fields & hockey. In Addition, Grocery stores, Bookstores & Restaurants are at your fingertips. Douglas County schools are among the best in the country.

4
beds

4
baths

3,448 Sq.Ft. LIVING AREA

7,144 Sq.Ft. lot

Brad Smith

Brad Smith

Features & Amenities

Interior

  • total bedrooms4
  • Total bathrooms4
  • full bathrooms3
  • half bathroom1
  • Fireplace Family Room
  • APPLIANCES Dishwasher, Disposal, Microwave, Oven, Range, Refrigerator, Self Cleaning Oven, Sump Pump
  • other interior Features Ceiling Fan(s)

Area & Lot

  • Status Sold
  • Date Sold December 23, 2024
  • Living Area3,448 Sq.Ft.
  • Lot Area7,144 Sq.Ft.
  • MLS® ID2584133
  • TypeResidential
  • YEAR BUILT2006
  • Architecture StylesTraditional
  • Elementary SchoolWildcat Mountain
  • Middle SchoolRocky Heights
  • High SchoolRock Canyon
  • School DistrictDouglas RE-1

Exterior

  • STORIES2
  • Garage Space3.0
  • water SourcePublic
  • roofComposition
  • lot featuresCorner Lot, Irrigated, Master Planned, Sprinklers In Front, Sprinklers In Rear
  • parkingOversized, Tandem
  • HEAT TYPEForced Air
  • AIR CONDITIONINGCentral Air
  • sewerPublic Sewer
  • HOA AmenitiesClubhouse, Fitness Center, Park, Playground, Pool, Sauna, Spa/Hot Tub, Tennis Court(s), Trail(s)
  • other exterior FeaturesPrivate Yard, Rain Gutters

Financial

  • Sales Price$780,000
  • Real Estate Tax $4,702/yr
  • HOA $58/mo
  • Zoning PDU
View Virtual Tour

Work With Us

They work with an unparalleled commitment to achieving their goals through a "high risk, high reward" outlook on life. With that, they've learned many valuable lessons giving them the skill sets and experience to help facilitate transactions across all facets of real estate.

Follow Us on Instagram