5379 S Picadilly Court
SEE ALL PHOTOS
5379 S Picadilly Court
Leased

5379 S Picadilly Court

5379 S Picadilly Court, Aurora, CO 80015

$1,960/month
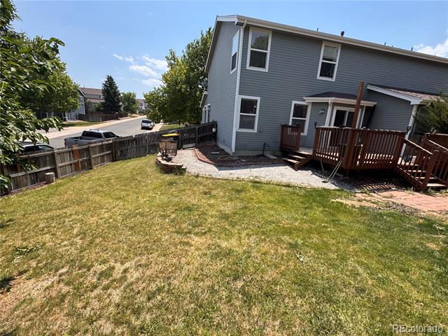
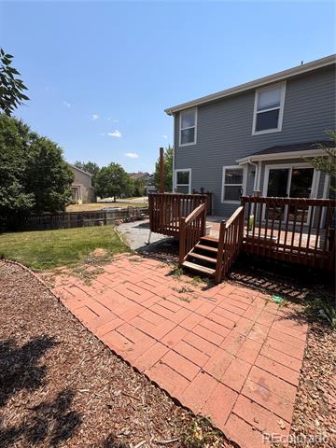
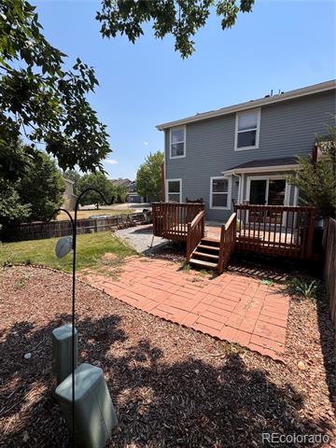
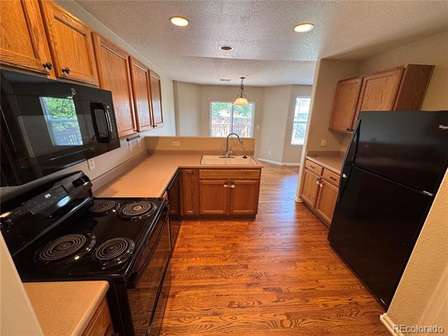
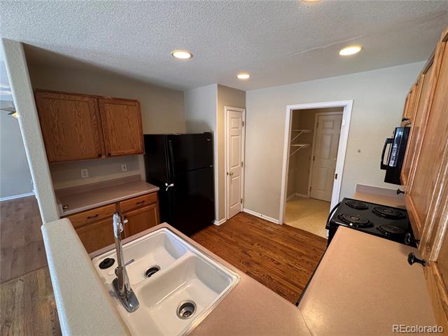
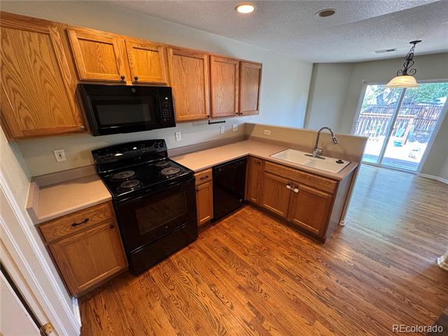
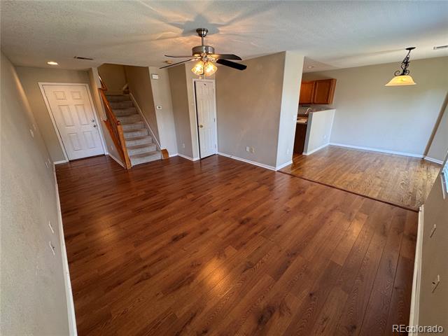
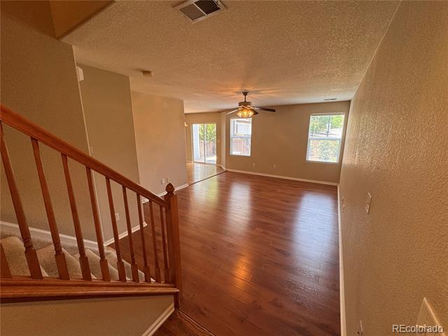
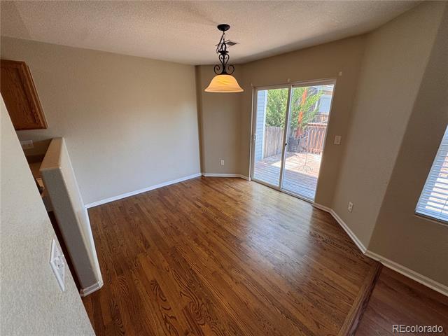
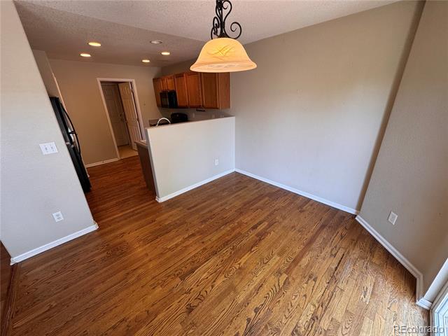
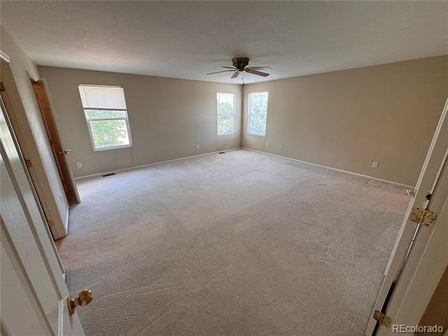
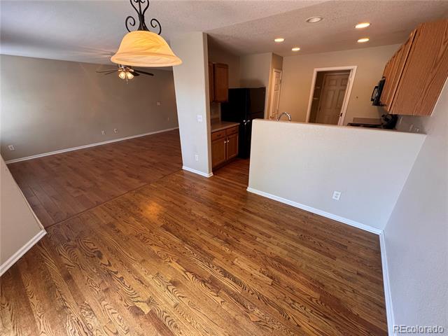
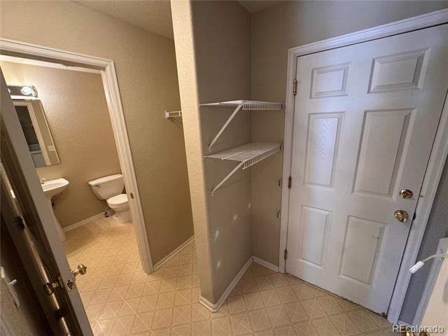
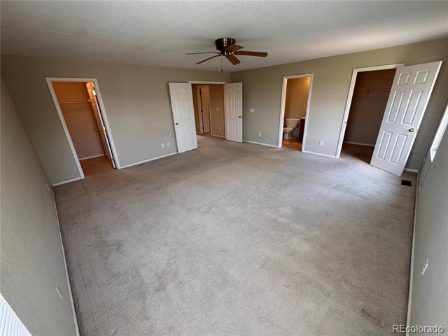
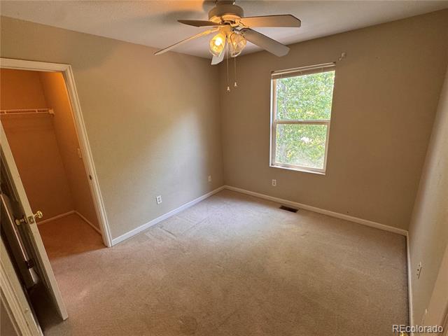
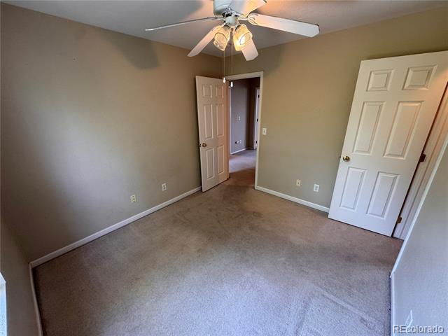
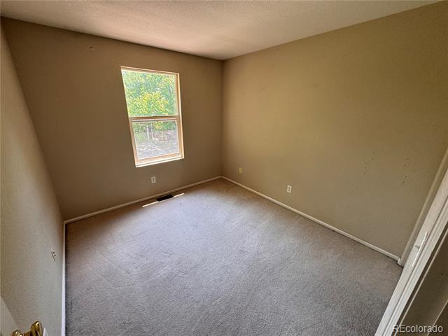
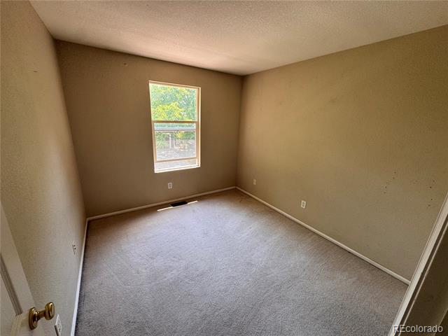
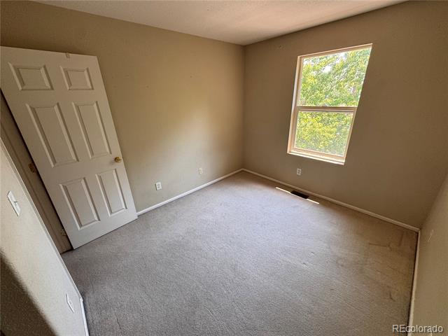
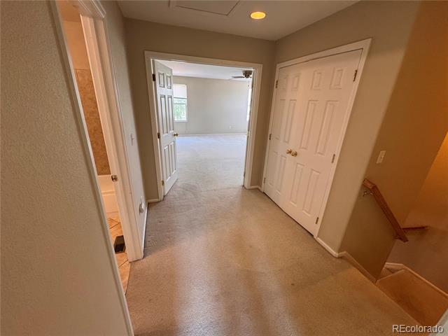
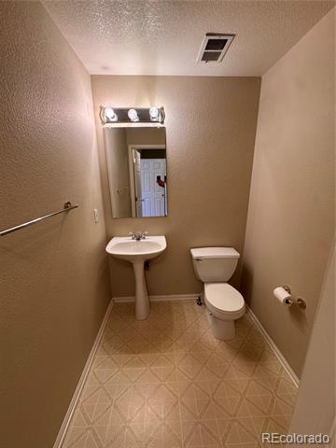
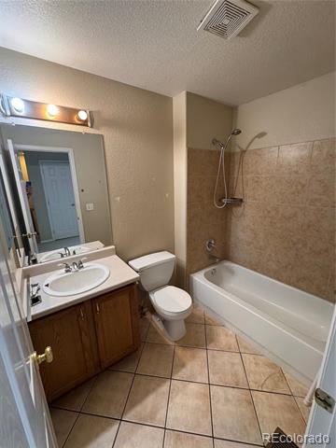
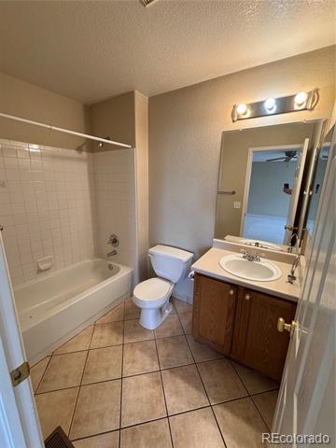
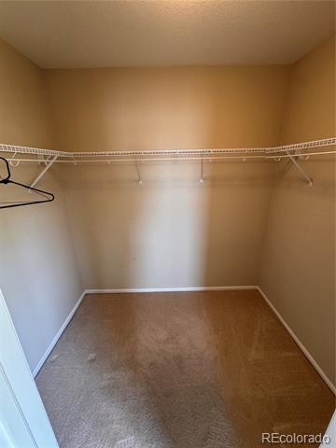
Available 8/22/2026! Great opportunity! Fenced yard! 2 car attached garage! 3 beds, 2 1/2 baths, huge master suite, 2 car garage, fenced yard, great location! Quick possession! Great location located within walking distance of parks and schools. Low-maintenance backyard! Light and bright and open floor plan. Open kitchen, living area, and dining room. Upstairs, the primary suite with its own primary bathroom. Two additional bedrooms, and a full, bathroom, and the convenience of an upstairs laundry room! The two-car garage provides plenty of parking and storage! HOA takes care of exterior painting and roof, Maintenance Grounds, Maintenance Structure, Recycling, Trash and Snow Removal

3
beds

3
baths

1,533 Sq.Ft. LIVING AREA

Brad Smith

Brad Smith

Features & Amenities

Interior

  • total bedrooms3
  • Total bathrooms3
  • full bathrooms2
  • half bathroom1
  • APPLIANCES Dishwasher, Disposal

Area & Lot

  • Status Leased
  • Living Area1,533 Sq.Ft.
  • MLS® ID5555074
  • TypeTownhouse
  • YEAR BUILT2001
  • Elementary SchoolAntelope Ridge
  • Middle SchoolThunder Ridge
  • High SchoolEaglecrest
  • School DistrictCherry Creek 5

Exterior

  • STORIES2
  • Garage Space2.0
  • HEAT TYPEForced Air
  • AIR CONDITIONINGAir Conditioning-Individual

Financial

  • Lease Price$1,960/mo

Work With Us

They work with an unparalleled commitment to achieving their goals through a "high risk, high reward" outlook on life. With that, they've learned many valuable lessons giving them the skill sets and experience to help facilitate transactions across all facets of real estate.

Follow Us on Instagram