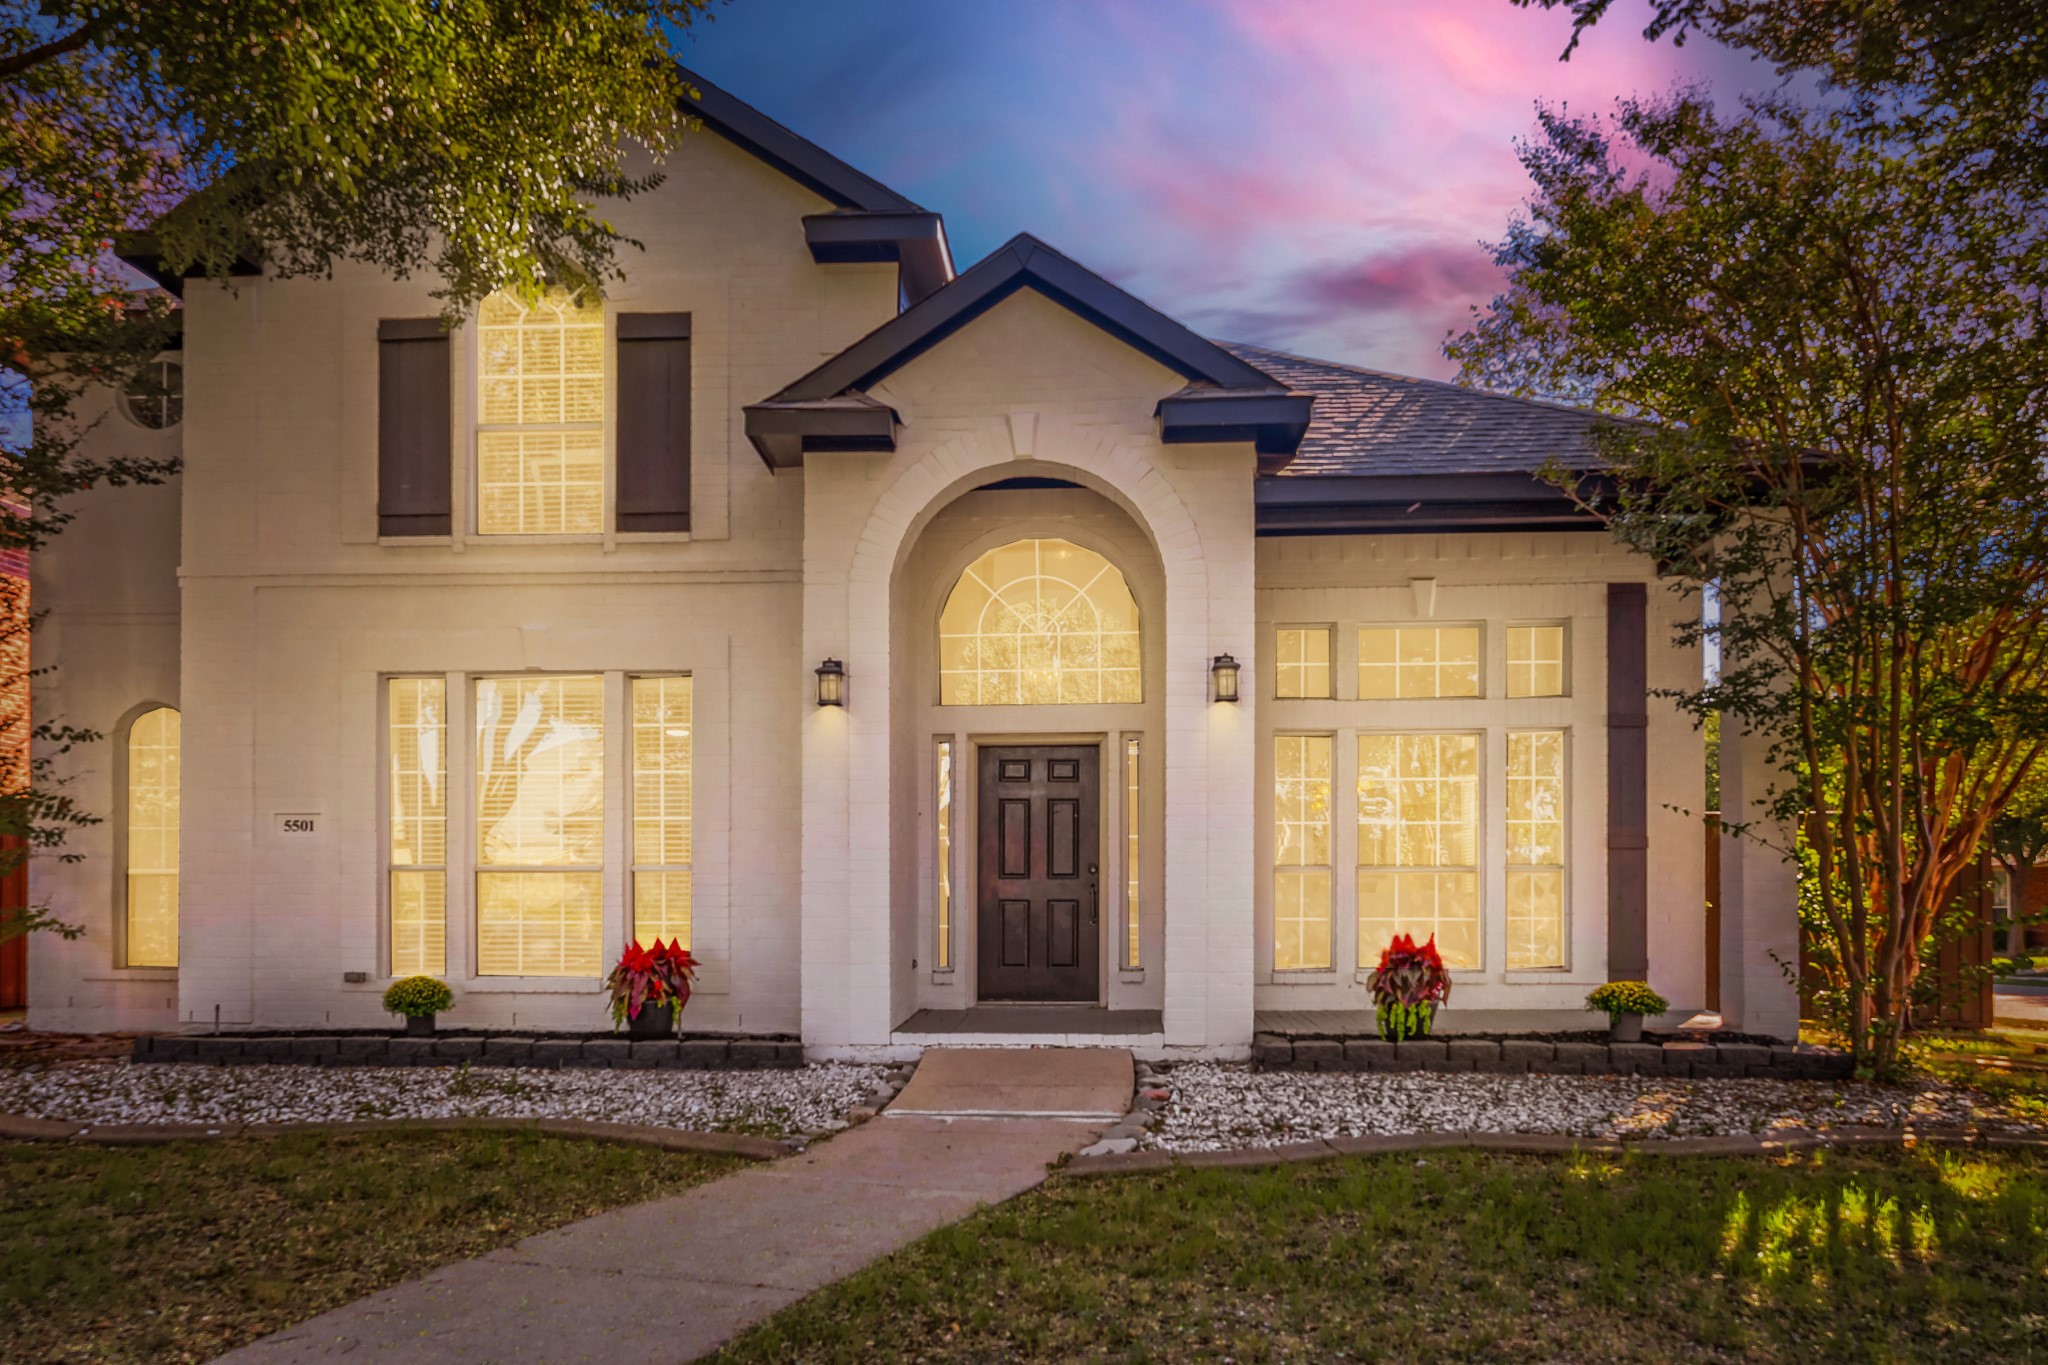
Two-story white brick home with a tall arched entrance, glowing windows, and a pink dusk sky.
5501 Buckskin Drive
5501 Buckskin Drive
5501 Buckskin Drive
5501 Buckskin Drive
5501 Buckskin Drive
5501 Buckskin Drive
5501 Buckskin Drive
5501 Buckskin Drive
5501 Buckskin Drive
5501 Buckskin Drive
5501 Buckskin Drive
5501 Buckskin Drive
5501 Buckskin Drive
5501 Buckskin Drive
5501 Buckskin Drive
5501 Buckskin Drive
5501 Buckskin Drive
5501 Buckskin Drive
5501 Buckskin Drive
5501 Buckskin Drive
5501 Buckskin Drive
5501 Buckskin Drive
5501 Buckskin Drive
5501 Buckskin Drive
5501 Buckskin Drive
5501 Buckskin Drive
5501 Buckskin Drive
5501 Buckskin Drive
SEE ALL PHOTOS
Two-story white brick home with a tall arched entrance, glowing windows, and a pink dusk sky.
5501 Buckskin Drive
5501 Buckskin Drive
5501 Buckskin Drive
5501 Buckskin Drive
5501 Buckskin Drive
5501 Buckskin Drive
5501 Buckskin Drive
5501 Buckskin Drive
5501 Buckskin Drive
5501 Buckskin Drive
5501 Buckskin Drive
5501 Buckskin Drive
5501 Buckskin Drive
5501 Buckskin Drive
5501 Buckskin Drive
5501 Buckskin Drive
5501 Buckskin Drive
5501 Buckskin Drive
5501 Buckskin Drive
5501 Buckskin Drive
5501 Buckskin Drive
5501 Buckskin Drive
5501 Buckskin Drive
5501 Buckskin Drive
5501 Buckskin Drive
5501 Buckskin Drive
5501 Buckskin Drive
5501 Buckskin Drive
For Sale

5501 Buckskin Drive

5501 Buckskin Drive, The Colony, TX 75056

$520,000
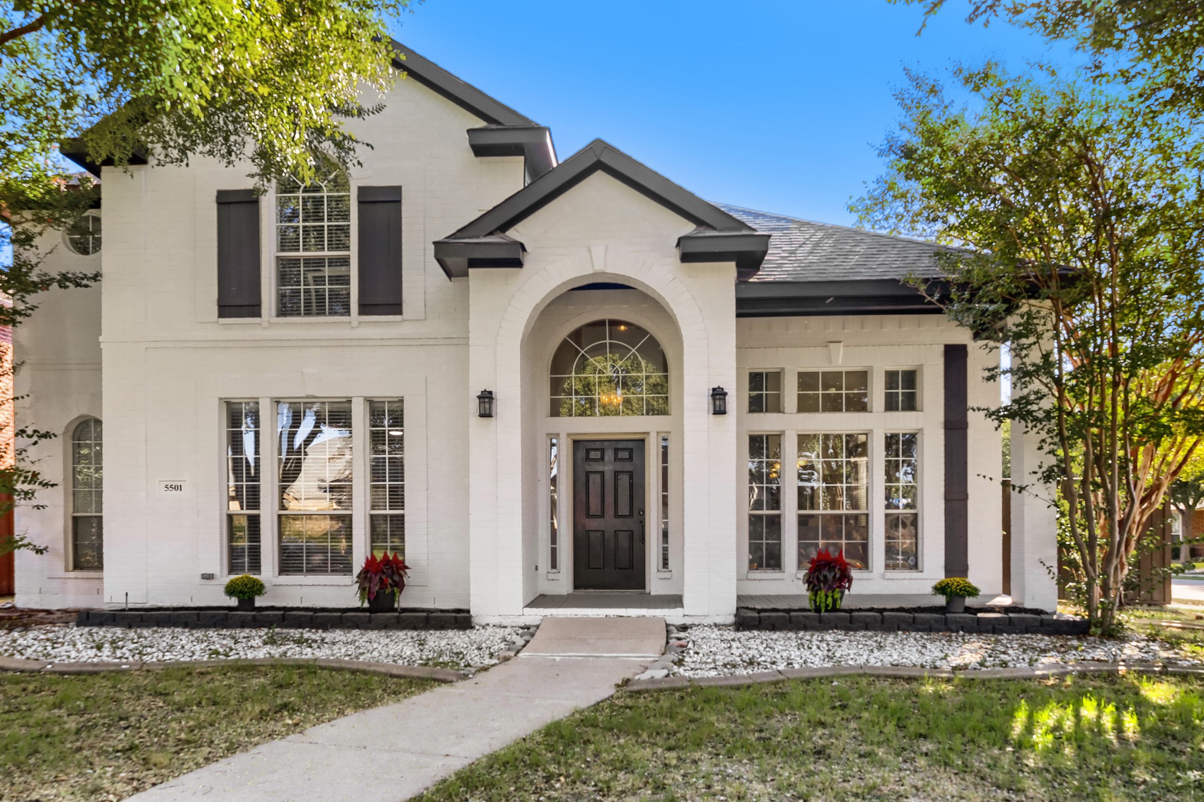
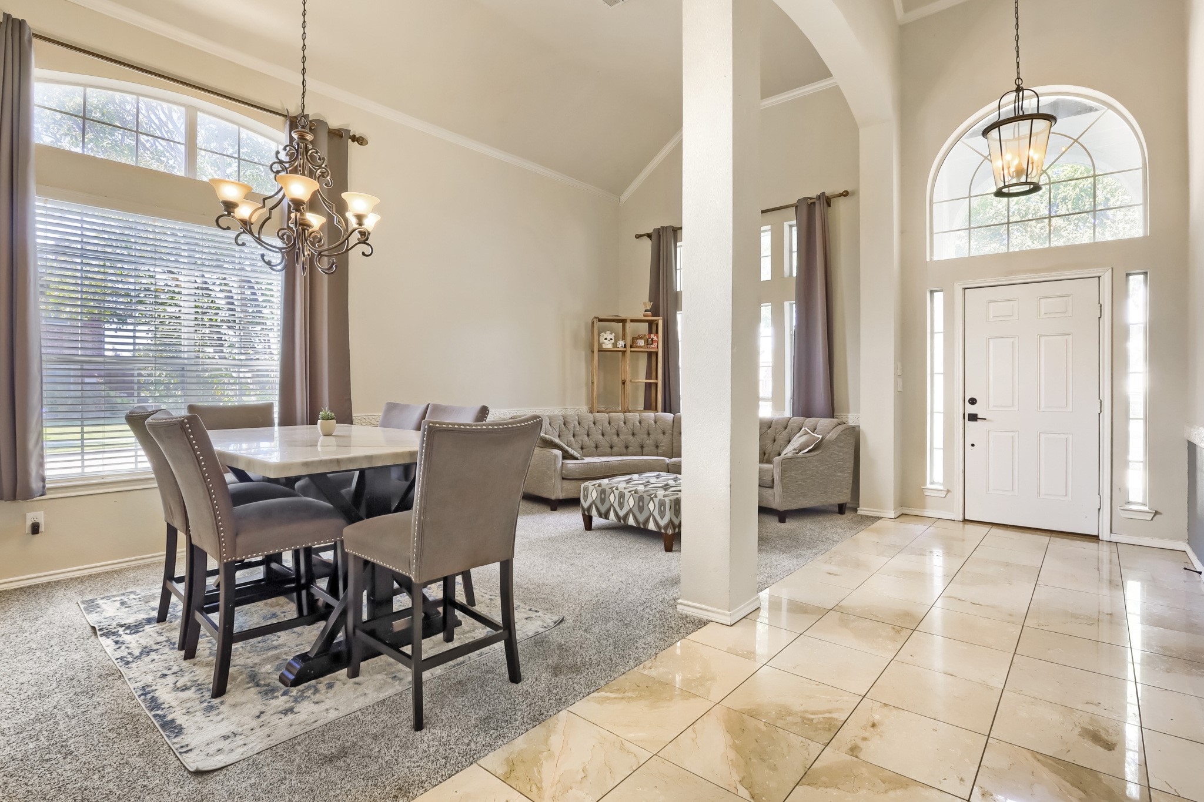
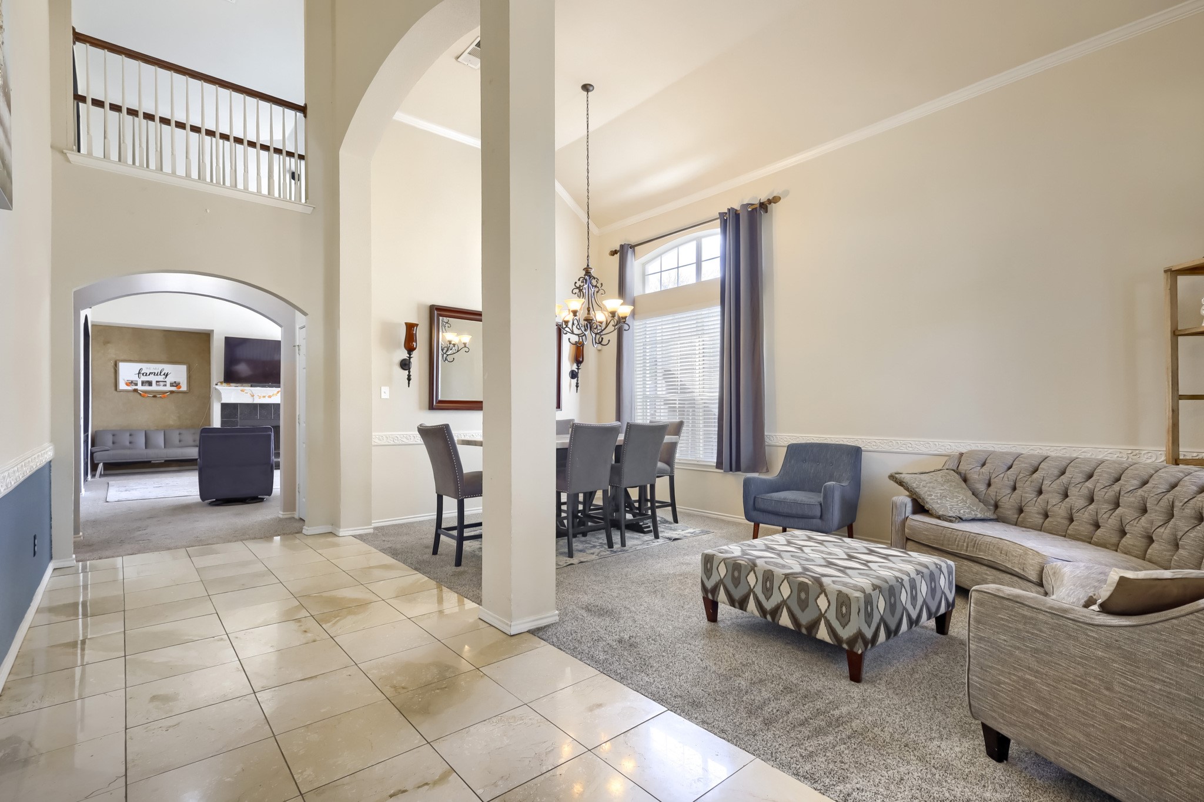
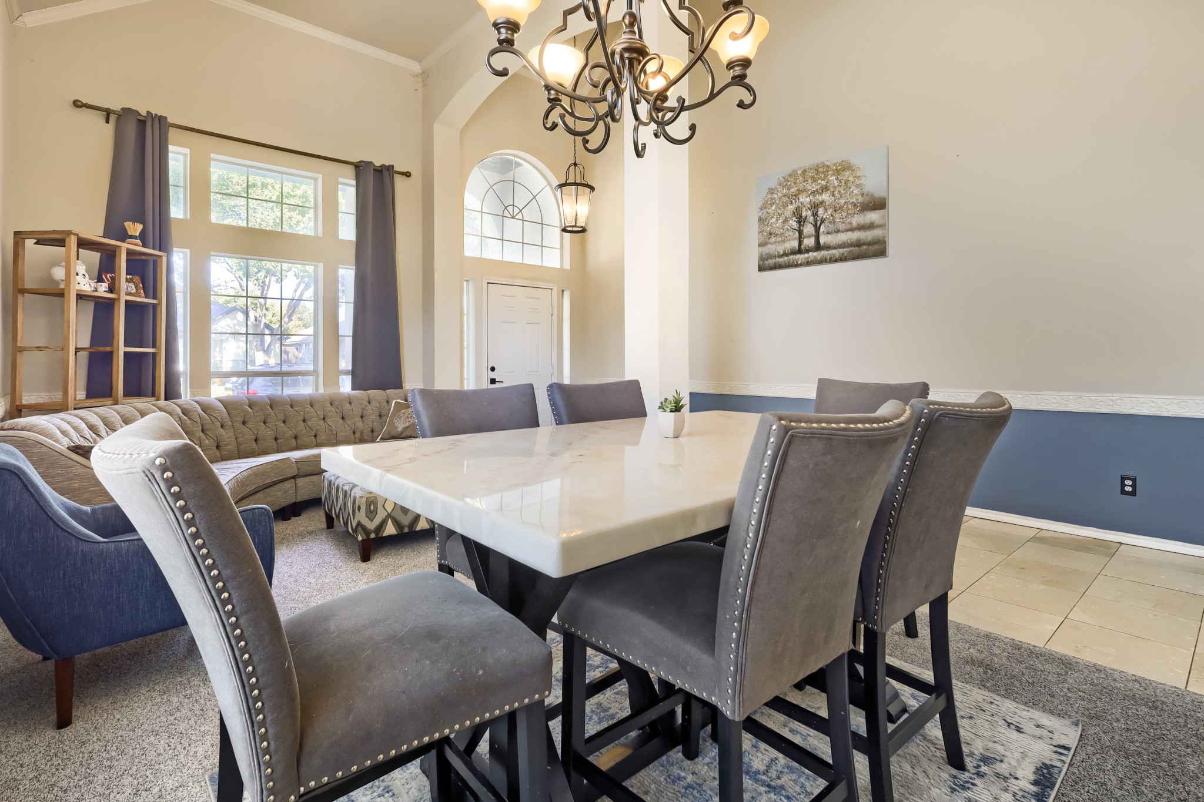
Welcome to 5501 Buckskin Drive, a stunning corner-lot home nestled in the heart of The Legends subdivision in The Colony. Ideally located, it is just moments from prime shopping and dining destinations, including The Shops at Legacy and Grandscape. Built in 2001, this beautifully maintained and recently updated property combines spacious suburban living with modern convenience, offering a versatile floor plan designed for comfortable daily life and effortless entertaining.

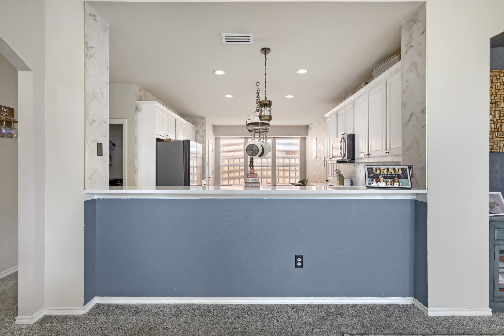
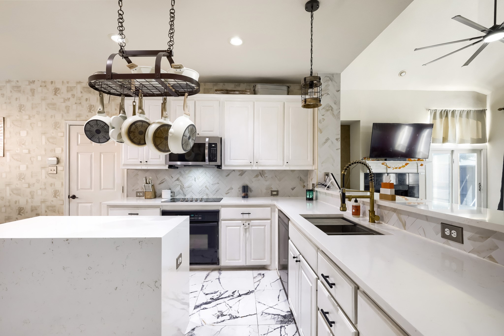
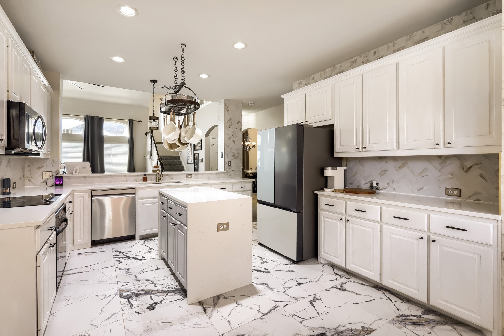
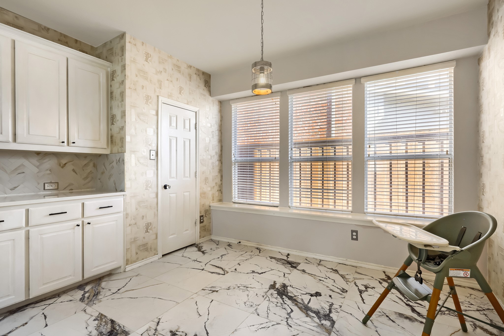
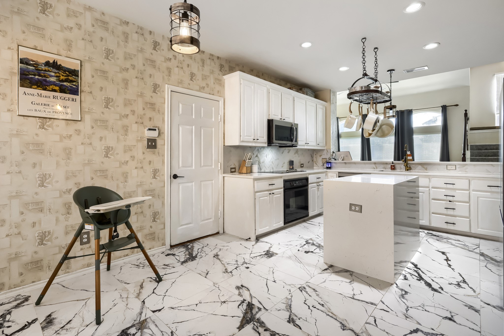
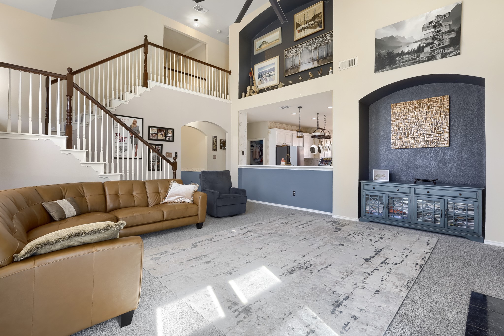
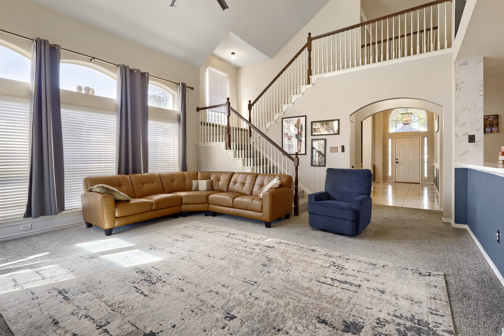
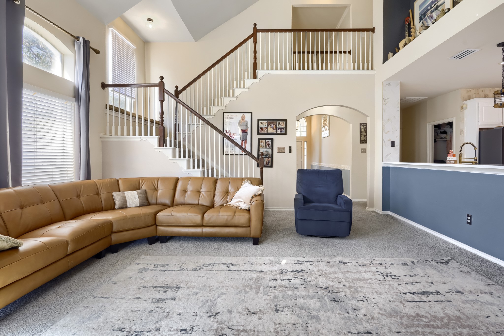
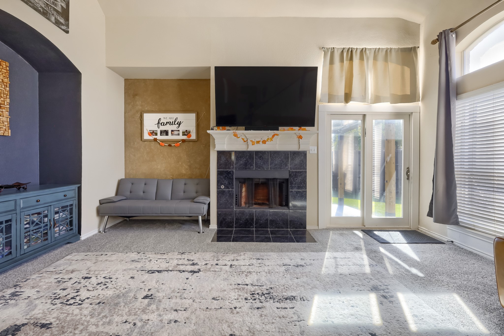
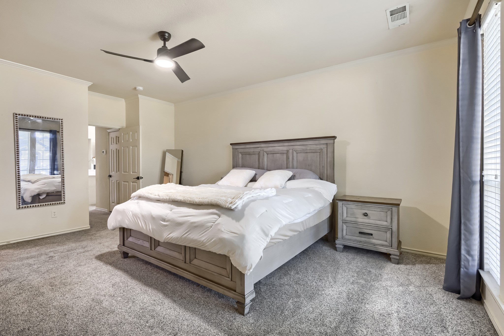
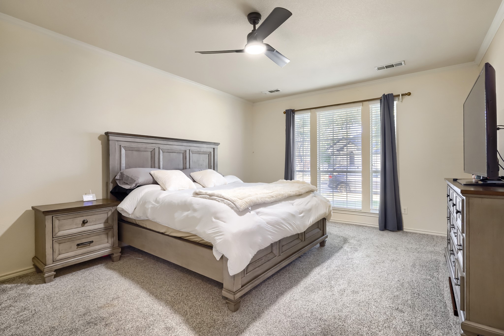
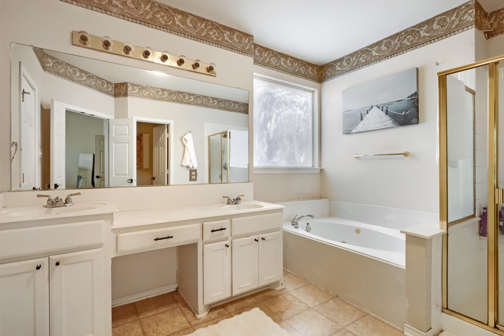
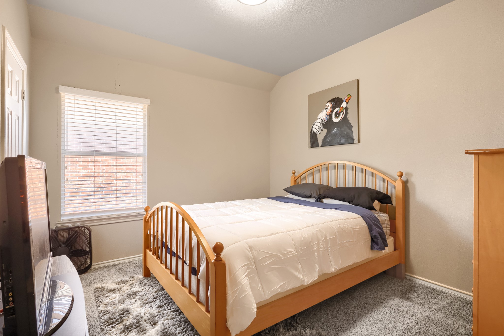
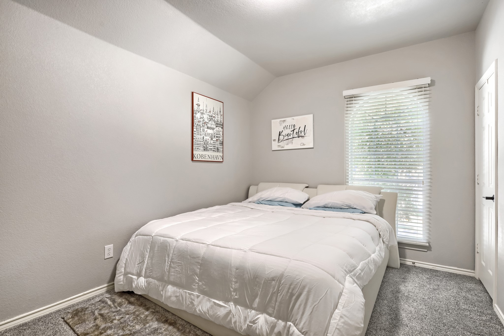
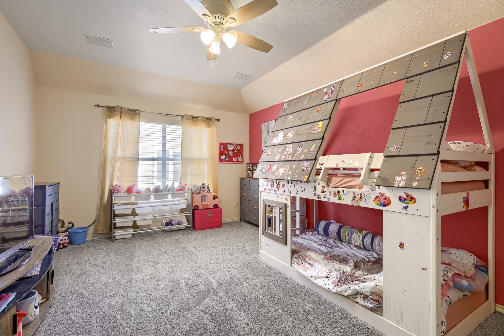
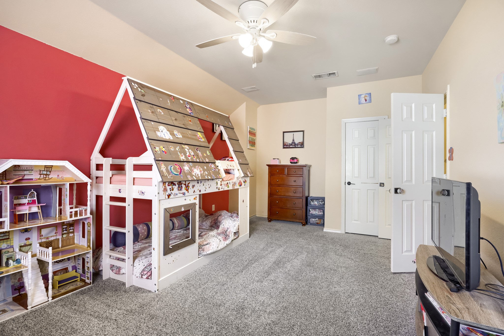
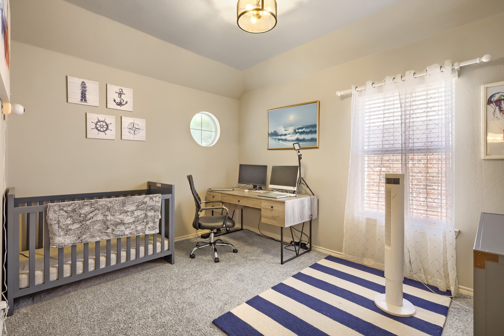
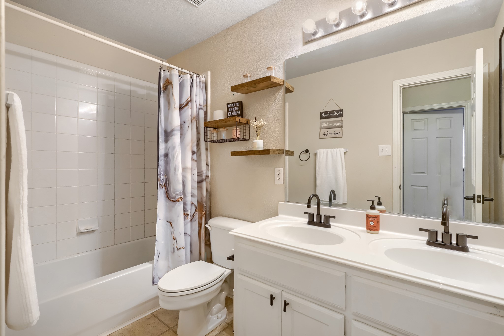
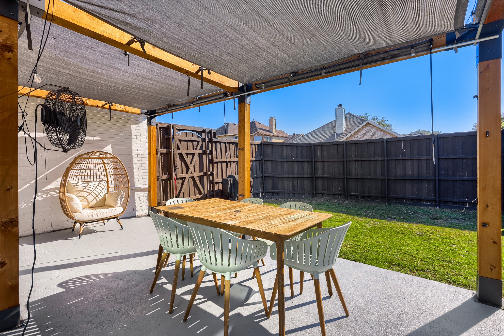
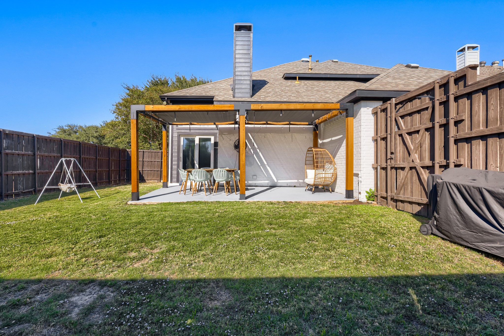
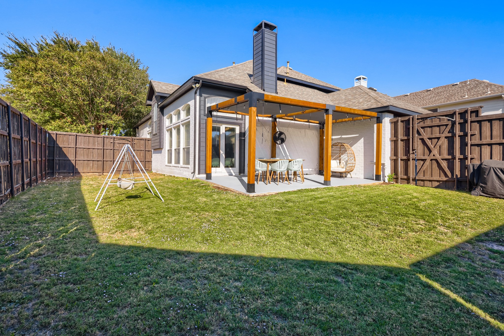
Spanning approximately 2,467 square feet of light-filled living space, the home features 5 generously sized bedrooms--including a primary suite on the main level and secondary bedrooms upstairs--and 2.5 bathrooms. Recent enhancements include new carpet throughout, a newly added outdoor pergola, fresh exterior paint, and a fully remodeled kitchen. The thoughtful layout provides ample space for family living, a dedicated home office, or guest accommodations. Inside, you will find built-in appliances, ceiling fans for year-round comfort, and pre-installed security equipment for added peace of mind. The property seamlessly balances open gathering spaces with private retreats to create a harmonious living environment.

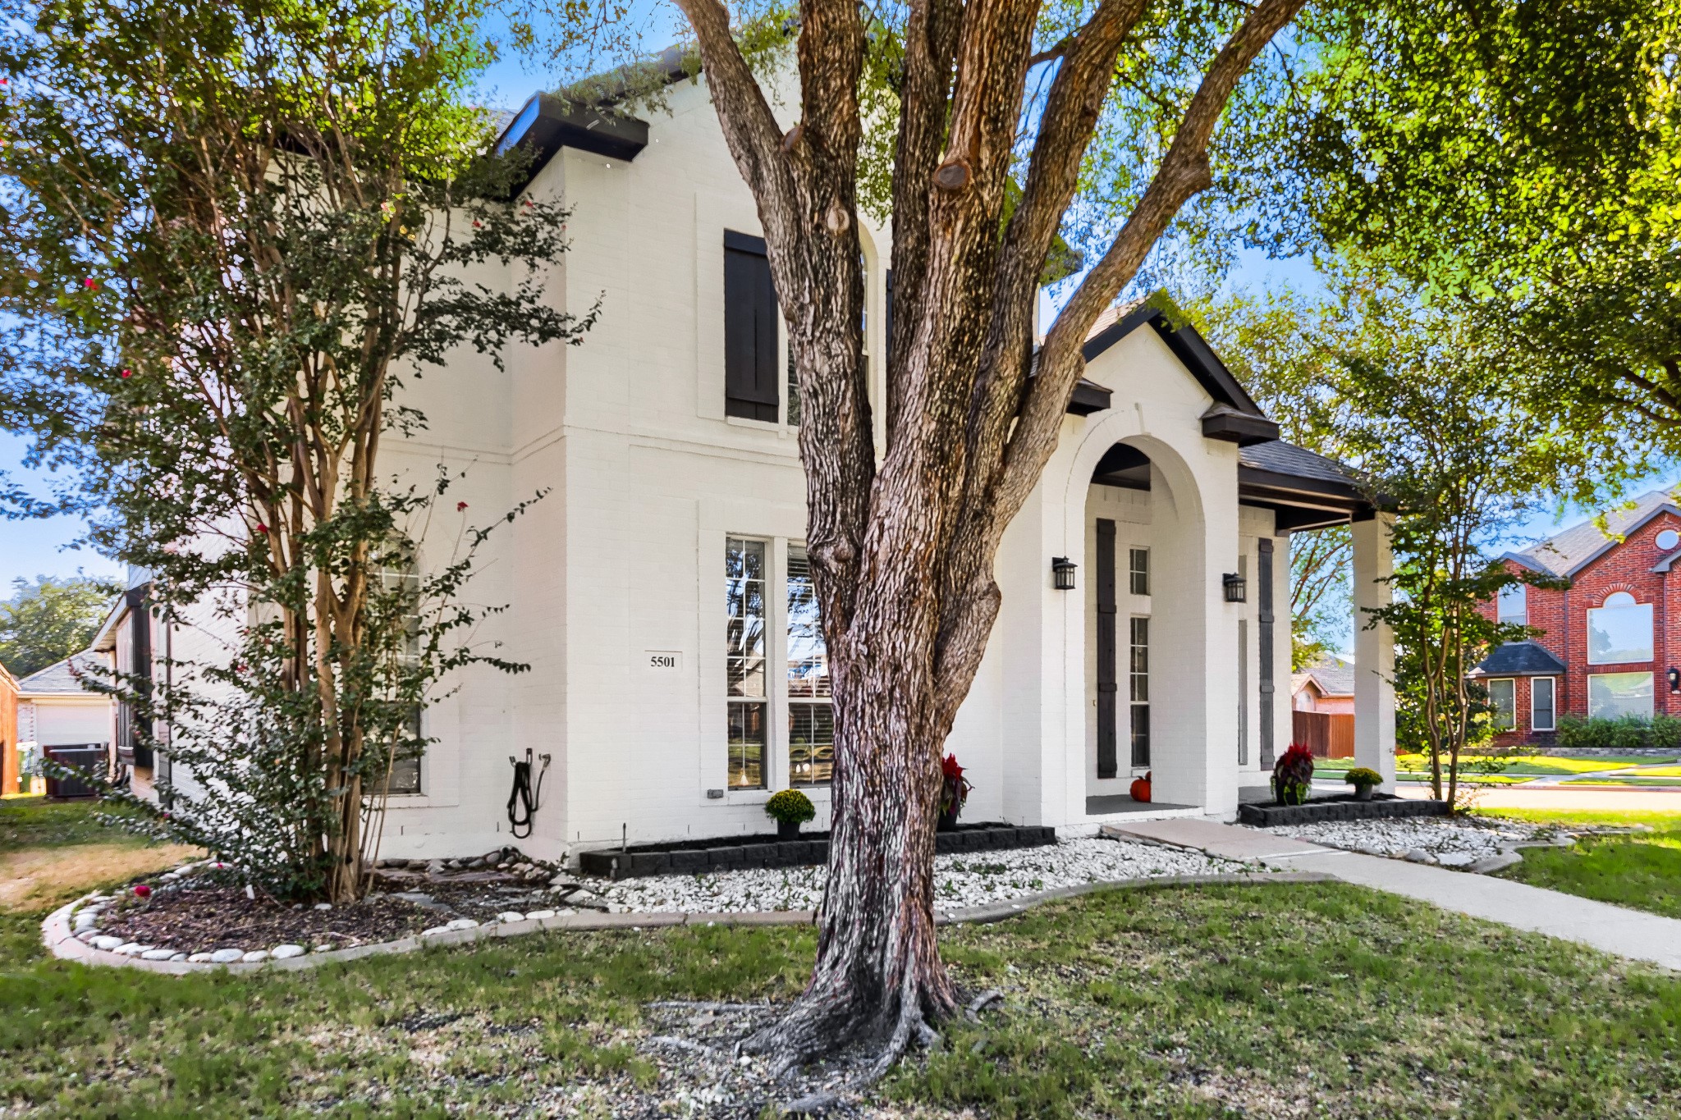
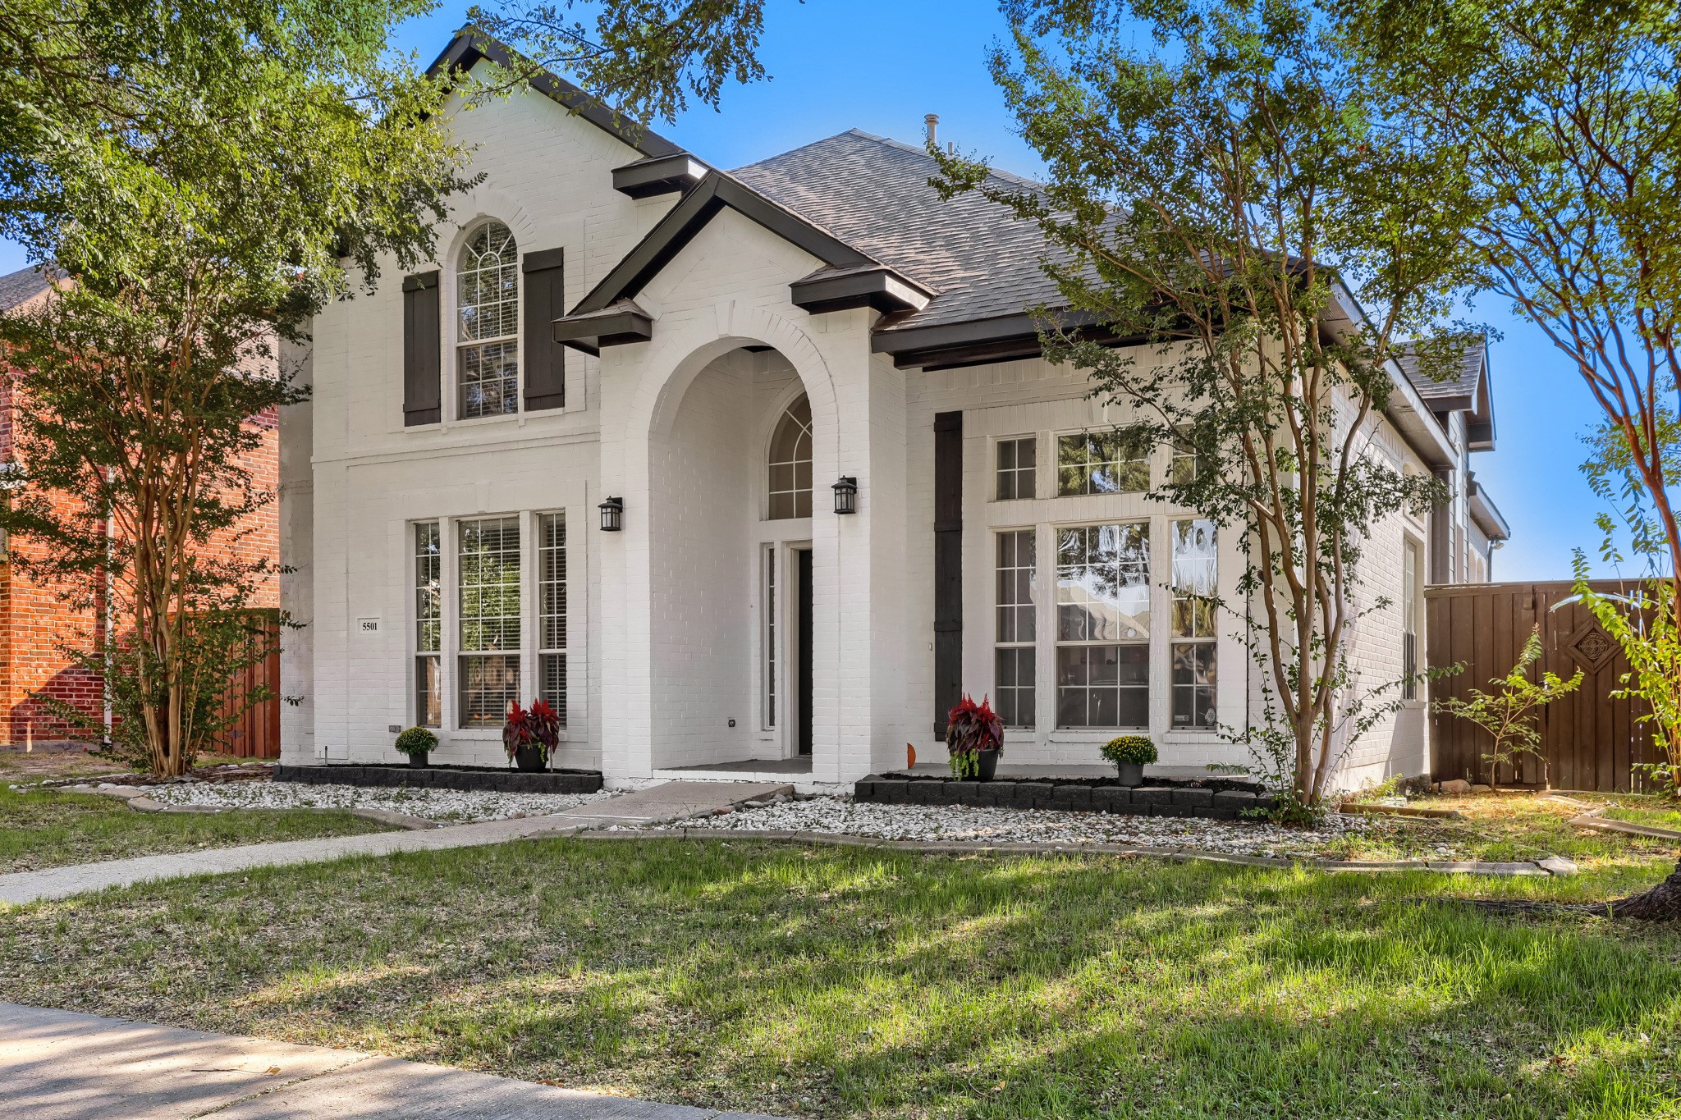
Situated on a manicured 6,882-square-foot corner lot, the exterior offers excellent curb appeal alongside plenty of space for outdoor activities and relaxation. Residents will enjoy a vibrant community with an annual HOA fee of $450, covering access to neighborhood amenities including multiple parks, trails, holiday events, and swimming pools. Located in a highly desirable area known for its accessibility, this home presents a wonderful opportunity to settle into one of the region's most dynamic neighborhoods. Don't miss your chance to make this exceptional property your new home!

All information contained herein is approximate. Buyer and or buyer's representative to confirm any posted information in MLS to verify accuracy.

5
beds

3
baths

2,467 Sq.Ft. LIVING AREA

6,882.48 Sq.Ft. lot

Richard Gaspar

Richard Gaspar

Features & Amenities

Interior

  • total bedrooms5
  • Total bathrooms3
  • full bathrooms2
  • half bathroom1
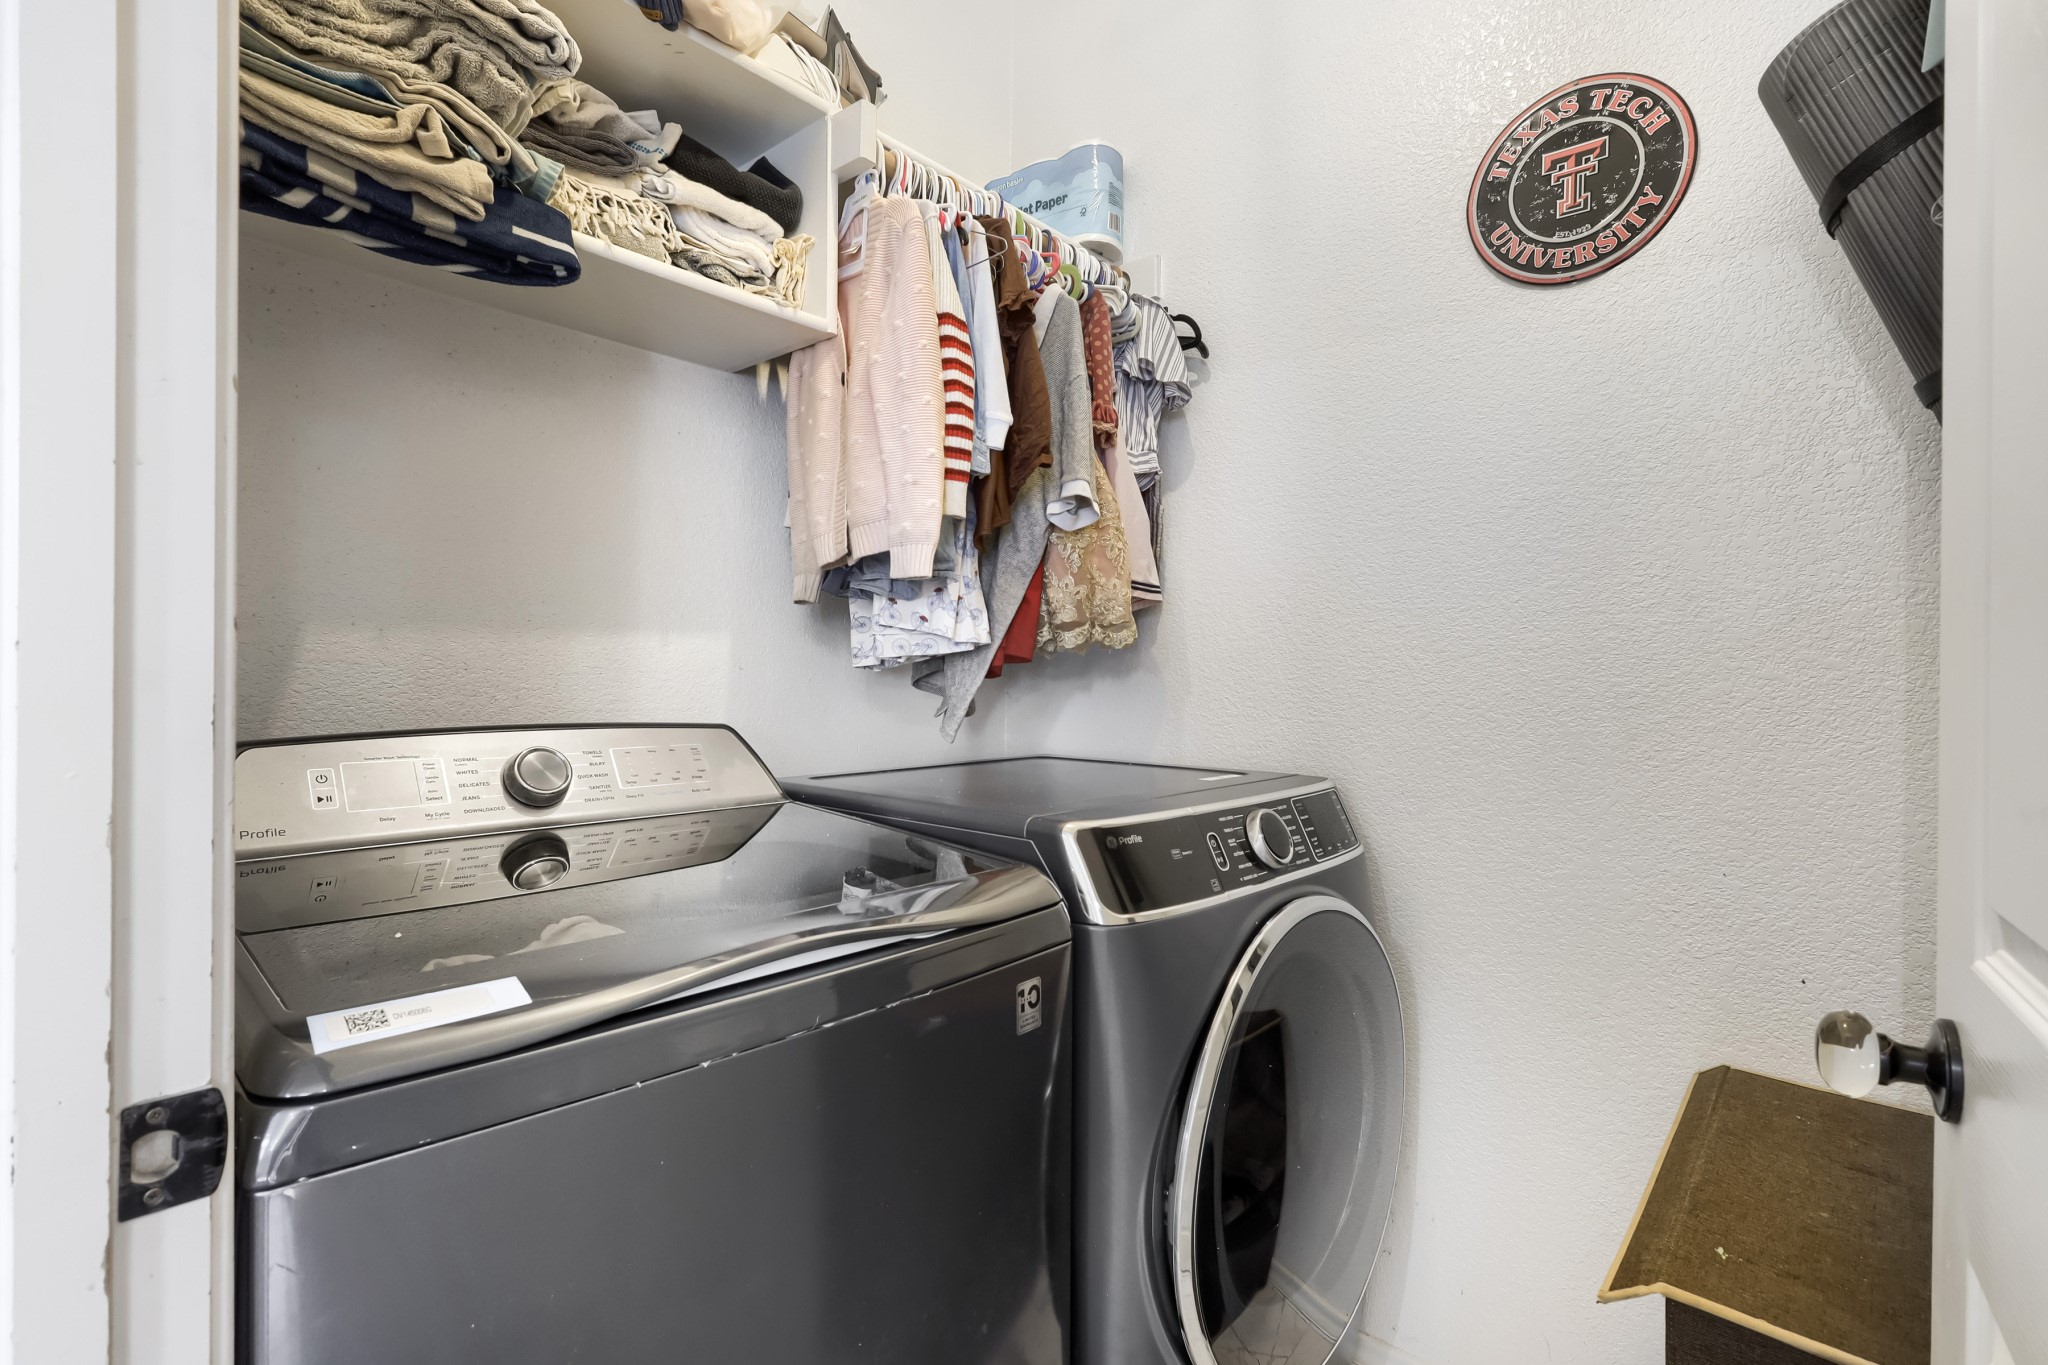
  • Laundry room Washer Hookup, Electric Dryer Hookup
  • Fireplace Gas, Wood Burning
  • APPLIANCES Dishwasher, Electric Cooktop, Electric Oven, Disposal, Microwave, Refrigerator
  • other interior Features Eat-in Kitchen, High Speed Internet, Kitchen Island, Cable TV

Area & Lot

  • Status For Sale
  • Living Area2,467 Sq.Ft.
  • Lot Area6,882.48 Sq.Ft.
  • MLS® ID21418293
  • TypeResidential
  • YEAR BUILT2001
  • Architecture StylesDetached
  • Elementary SchoolCamey
  • Middle SchoolLakeview
  • High SchoolThe Colony
  • School DistrictLewisville ISD

Exterior

  • STORIES2
  • Garage Space2.0
  • water SourcePublic
  • utilitiesElectricity Connected, Sewer Available, Water Available, Cable Available
  • PoolNone
  • parkingGarage, Garage Door Opener
  • HEAT TYPECentral, Electric
  • AIR CONDITIONINGCentral Air, Ceiling Fan(s), Electric
  • sewerPublic Sewer

Financial

  • Sales Price$520,000
  • Real Estate Tax $9,722/yr
  • HOA $450/yr
View Virtual Tour
image

Schedule a Showing

We would love to show you our beautiful property. Please select your preferred date and time below. An agent will be in touch shortly to confirm your appointment.

Schedule a Showing

We would love to show you our beautiful property. Please select your preferred date and time below. An agent will be in touch shortly to confirm your appointment.
Thank you for your interest in 5501 Buckskin Drive, The Colony, TX 75056. We are reviewing your request and will be in touch shortly!

Mortgage Calculator

Estimate your monthly mortgage payment, including the principal and interest, property taxes, and HOA. Adjust the values to generate a more accurate rate.
All estimates are provided for informational purposes only. Actual amounts may vary.
$0,000 Your Payment 20 15 65
$0,000 Your Payment

Work With Us

They work with an unparalleled commitment to achieving their goals through a "high risk, high reward" outlook on life. With that, they've learned many valuable lessons giving them the skill sets and experience to help facilitate transactions across all facets of real estate.

Follow Us on Instagram