7958 Adams Fork Avenue
SEE ALL PHOTOS
7958 Adams Fork Avenue
Leased

7958 Adams Fork Avenue

7958 Adams Fork Avenue, Littleton, CO 80125

$3,695/month
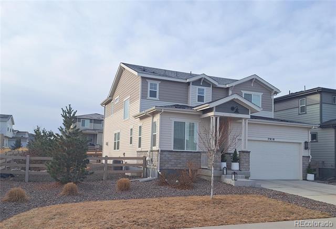
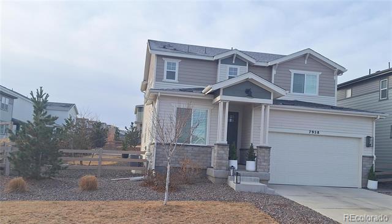
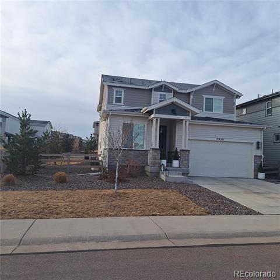
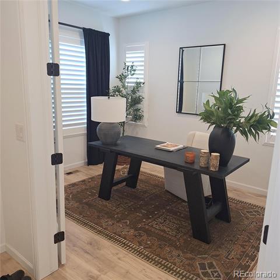
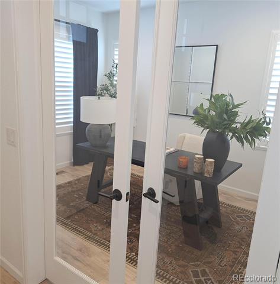
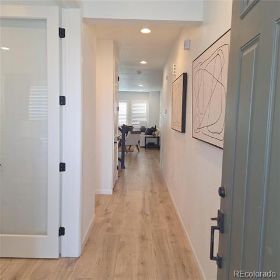
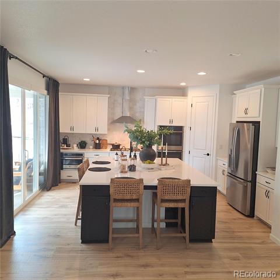
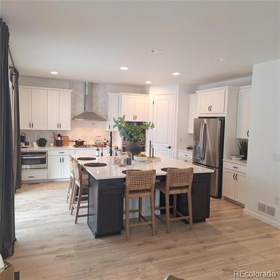
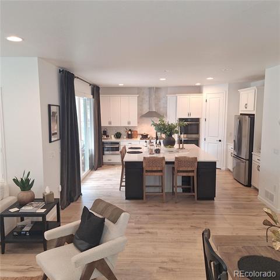
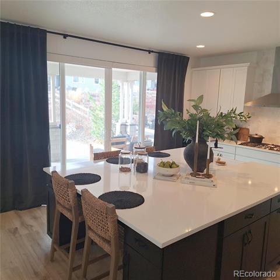
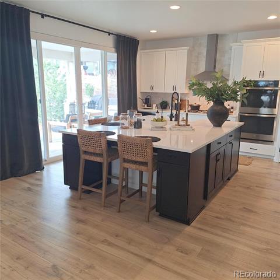
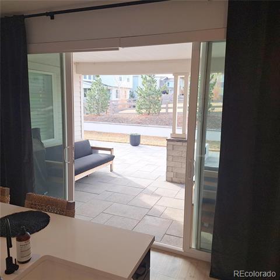
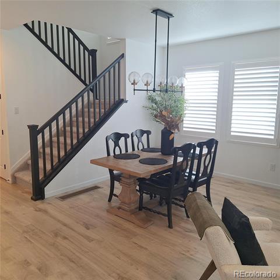
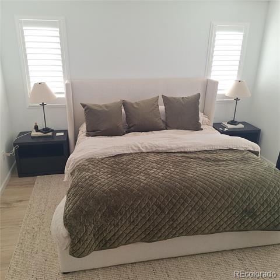
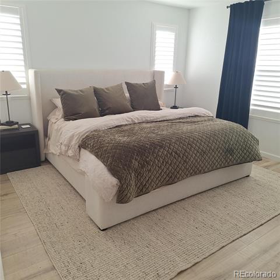
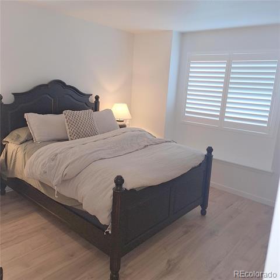
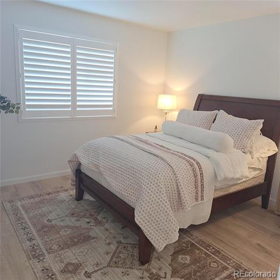
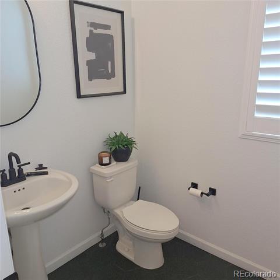
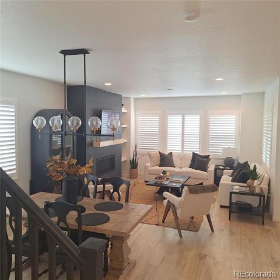
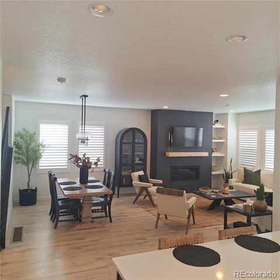
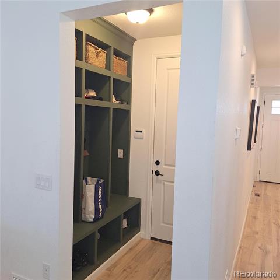
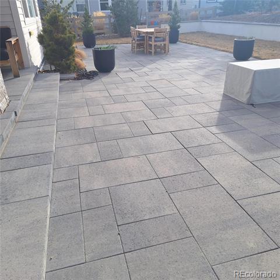
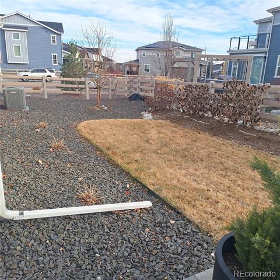
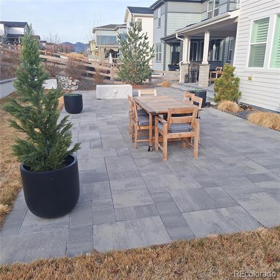
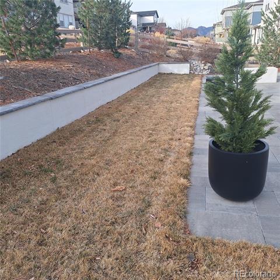
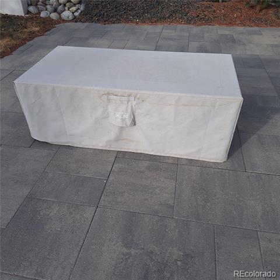
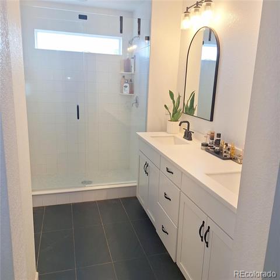
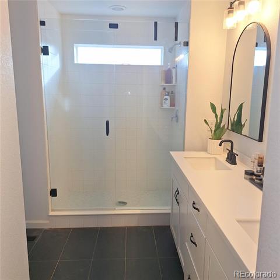
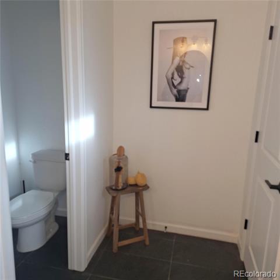
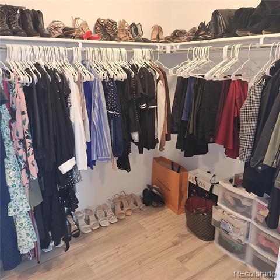
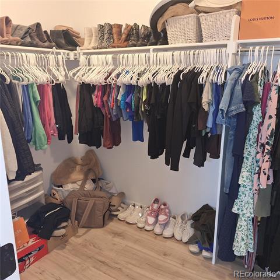
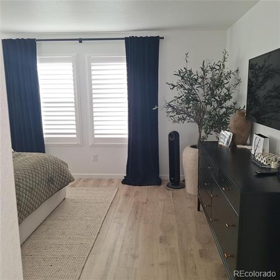
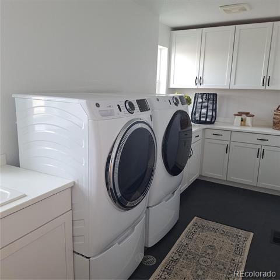
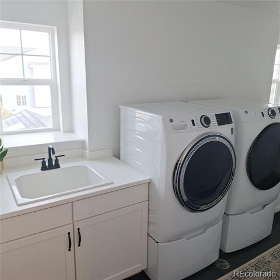
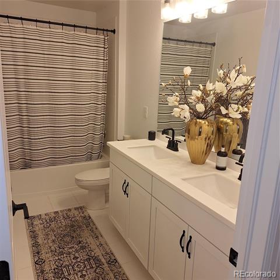
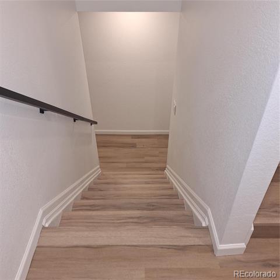
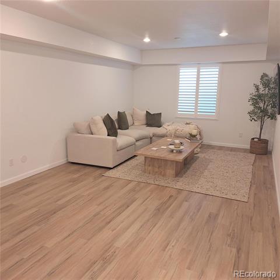
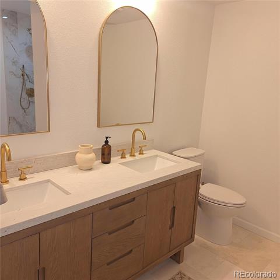
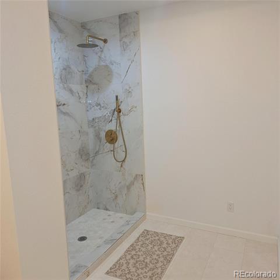
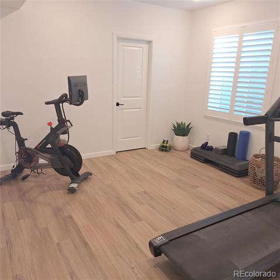
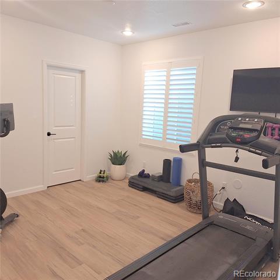
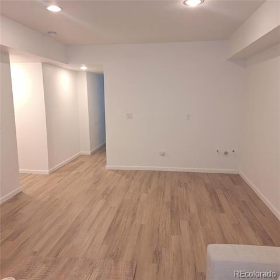
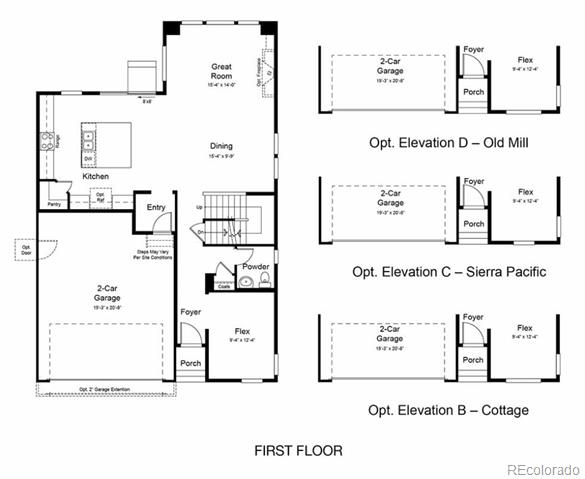
Over 3300 Squar Feet! Like New! Over $150K of upgrades! 4 bedrooms! 4 bathrooms! Finished Basement! Sterling Ranch Community! Near the Mountains, Roxborough State Pak, Chatfield State Park and Waterton Canyon! Close to shopping but feels removed from the city. Miles of biking and hiking trails (over 30 miles of trails to be completed) This home has an open, bright layout. Large, covered patio with center slider doors from the kitchen to give an outdoor extended living space, with a firepit for those chilly nights! The open family room has a cozy fireplace flows into the gourmet kitchen and dining area. Lots of window for natural light. A main floor study with glass doors, offers a perfect, private work-from-home option with easy access to 1/2 bathroom! Upstairs, has 3 bedrooms and a huge, upgraded laundry room! The owner's suite has an ensuite Luxurious Bathroom with a large Walk-In Shower and large walk-in closet. Also, the upstairs includes two additional bedrooms, and a full bathroom. The finished basement ads over (Approx) 1100 additional square feet! The finished basement includes a recreation room, (great for the kids or work-out area!) Also has a fourth bedroom, and 3/4 bathroom (Walk-In Shower). Low maintenance backyard with extra-large patio. Enjoy The Overlook Clubhouse with pools, a fitness center, and event spaces; The Sterling Center offers coffee, craft beer, medical care, and rotating food trucks! Washer and Dryer included!

4
beds

4
baths

3,348 Sq.Ft. LIVING AREA

Brad Smith

Brad Smith

Features & Amenities

Interior

  • total bedrooms4
  • Total bathrooms4
  • full bathrooms2
  • three quarter bathroom1
  • half bathroom1
  • Flooring Laminate
  • other interior Features Breakfast Nook, Ceiling Fan(s), High Speed Internet, Kitchen Island, Open Floorplan, Pantry, Primary Suite, Quartz Counters, Smoke Free, Solid Surface Counters

Area & Lot

  • Status Leased
  • Living Area3,348 Sq.Ft.
  • MLS® ID1618276
  • TypeResidential
  • YEAR BUILT2021
  • Architecture StylesTraditional
  • Elementary SchoolCoyote Creek
  • Middle SchoolRanch View
  • High SchoolThunderridge
  • School DistrictDouglas RE-1

Exterior

  • STORIES2
  • Garage Space2.0
  • lot featuresCorner Lot
  • HEAT TYPEForced Air
  • AIR CONDITIONINGAir Conditioning-Individual
  • HOA AmenitiesClubhouse, Fitness Center, Playground, Pool
  • other exterior FeaturesFire Pit

Financial

  • Lease Price$3,695/mo

Work With Us

They work with an unparalleled commitment to achieving their goals through a "high risk, high reward" outlook on life. With that, they've learned many valuable lessons giving them the skill sets and experience to help facilitate transactions across all facets of real estate.

Follow Us on Instagram