8230 Burl Wood Drive
SEE ALL PHOTOS
8230 Burl Wood Drive
Leased

8230 Burl Wood Drive

8230 Burl Wood Drive, Colorado Springs, CO 80908

$2,695/month
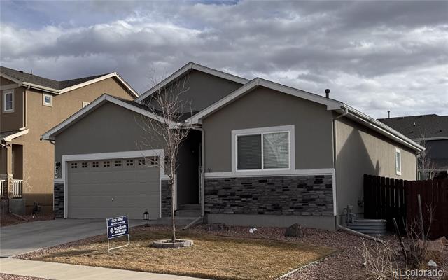
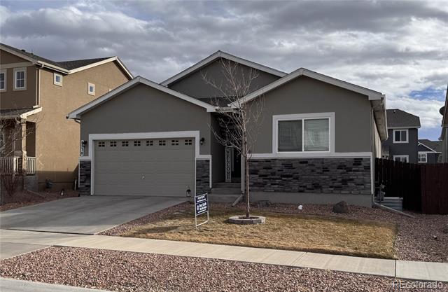
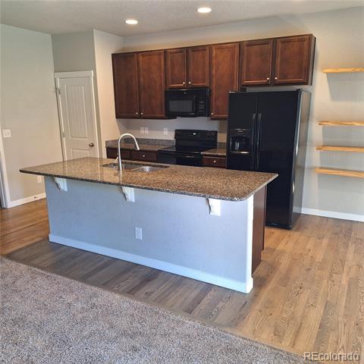
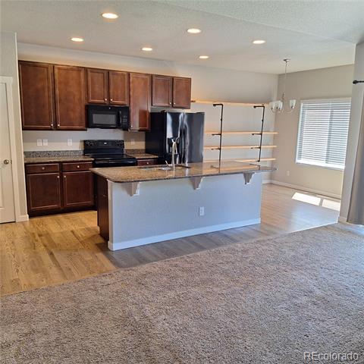
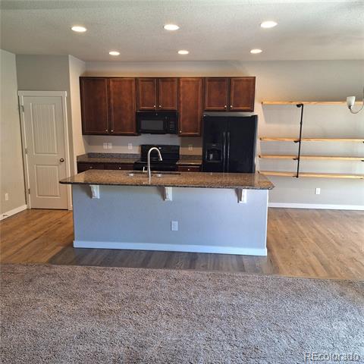
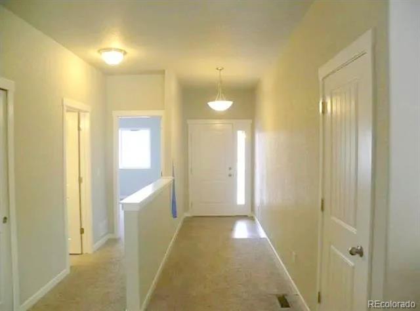
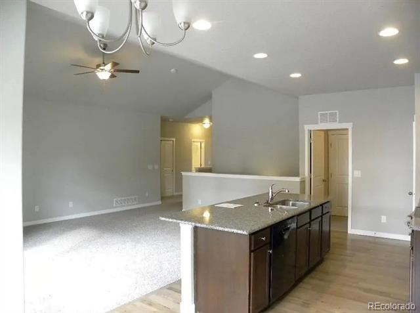
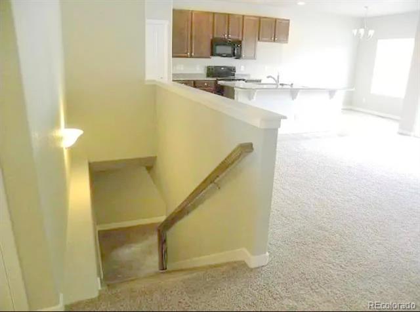
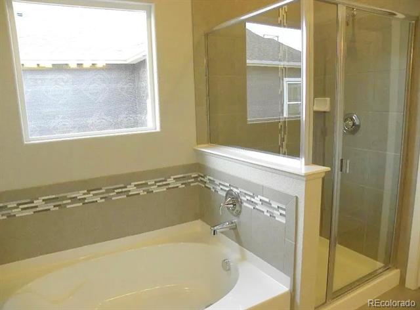
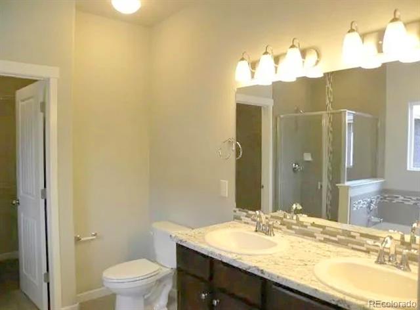
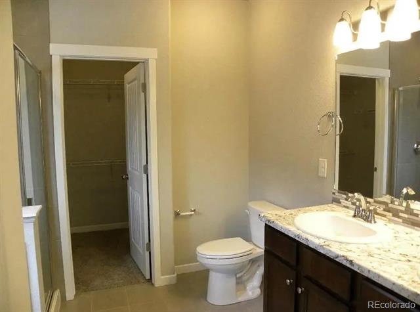
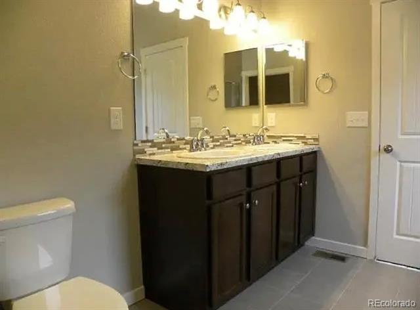
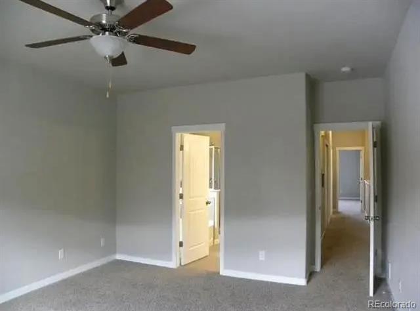
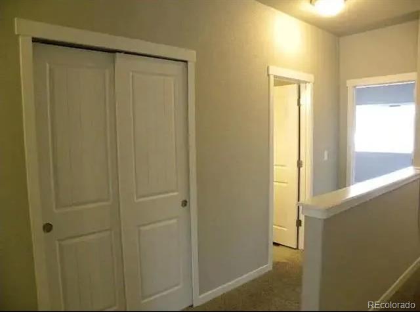
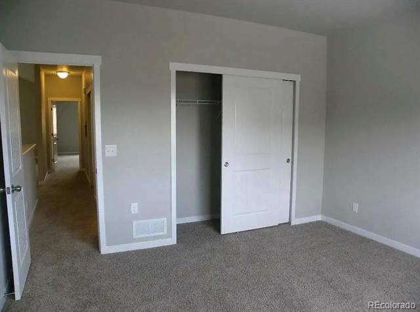
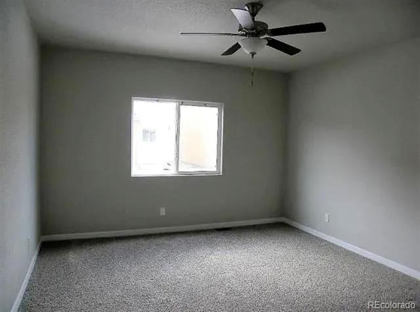
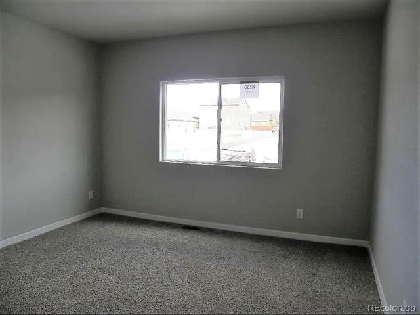
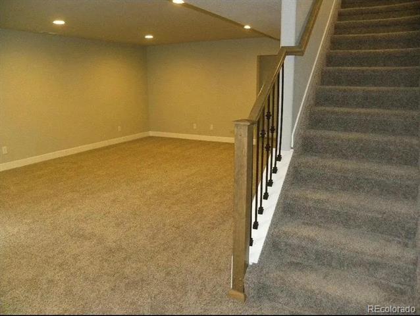
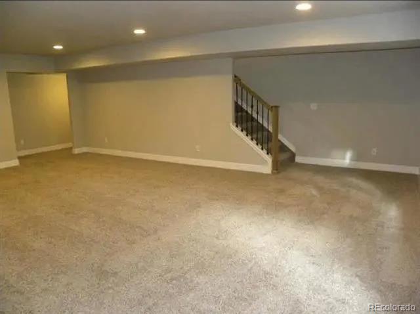
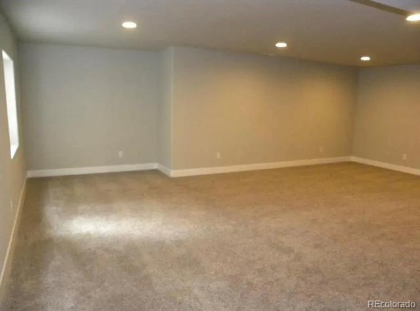
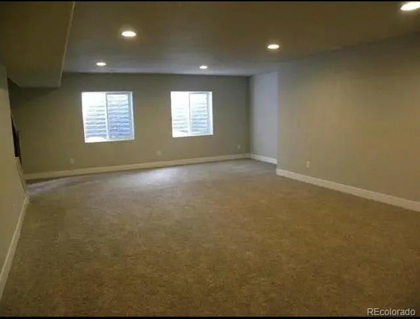
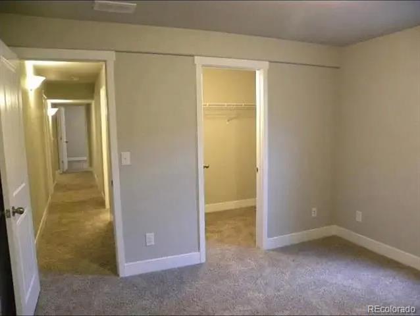
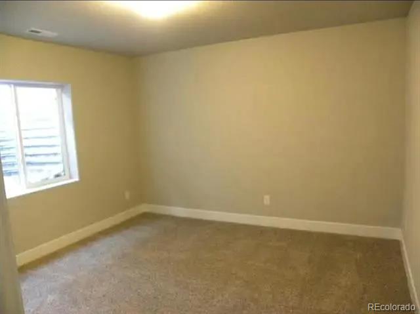
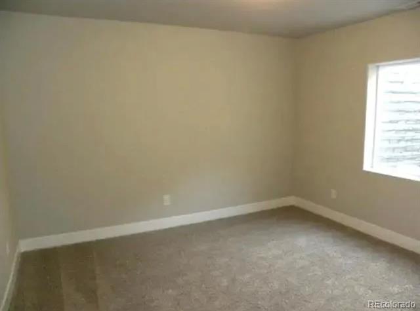
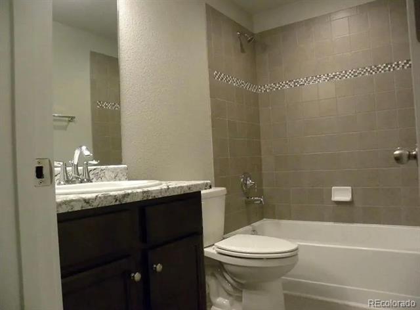
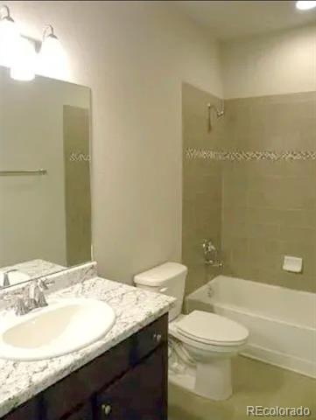
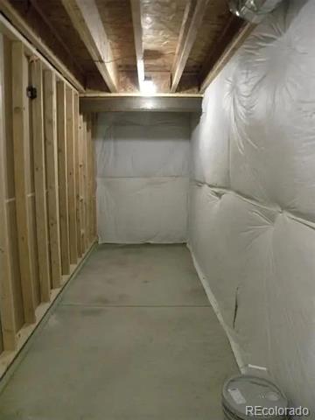
Available March 15th. Refrigerator Included! Enjoy this gorgeous Aspenview home located in one of Colorado Springs most desirable areas! Built in 2019. Besides being minutes from Peterson AFB and the Powers Corridor, it is ideal for commuting to Denver. This ranch home comes loaded with 4 beds, 3 full baths, a beautiful open floor plan, and a kitchen that has plenty of space with granite and stainless-steel appliances. The basement is fully finished and offers lots of space boasting two bedrooms, a full bath, and a huge open room you will have all that you need! Bonus workout room in the basement. Flex areas can be study. You will enjoy all that this community has to offer. Owner pays for HOA and trash.

4
beds

3
baths

2,657 Sq.Ft. LIVING AREA

Brad Smith

Brad Smith

Features & Amenities

Interior

  • total bedrooms4
  • Total bathrooms3
  • full bathrooms3
  • APPLIANCES Dishwasher, Disposal, Microwave, Oven, Refrigerator
  • other interior Features Breakfast Nook, Ceiling Fan(s)

Area & Lot

  • Status Leased
  • Living Area2,657 Sq.Ft.
  • MLS® ID7675875
  • TypeResidential
  • YEAR BUILT2018
  • Elementary SchoolInspiration View
  • Middle SchoolSky View
  • High SchoolVista Ridge
  • School DistrictDistrict 49

Exterior

  • STORIES1
  • Garage Space2.0
  • HEAT TYPEForced Air
  • AIR CONDITIONINGCentral Air

Financial

  • Lease Price$2,695/mo

Work With Us

They work with an unparalleled commitment to achieving their goals through a "high risk, high reward" outlook on life. With that, they've learned many valuable lessons giving them the skill sets and experience to help facilitate transactions across all facets of real estate.

Follow Us on Instagram