906 S Walden Street Unit: 203
SEE ALL PHOTOS
906 S Walden Street Unit: 203
Leased

906 S Walden Street Unit: 203

906 S Walden Street Unit: 203, Aurora, CO 80017

$1,850/month
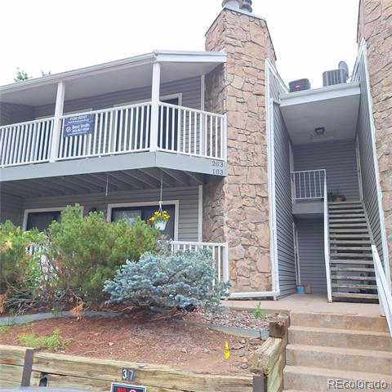
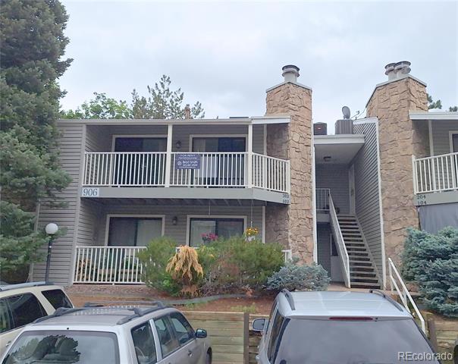
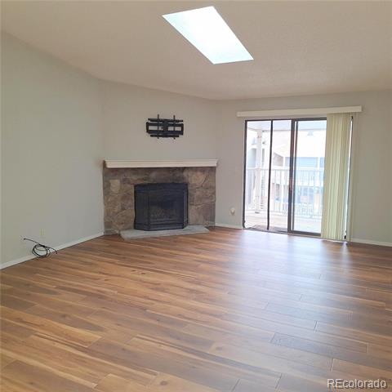
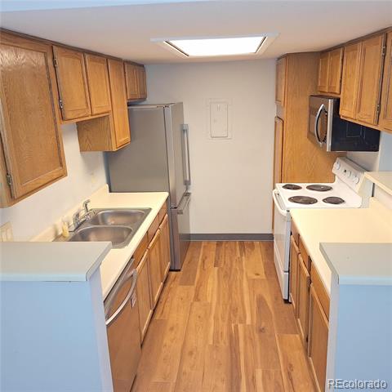
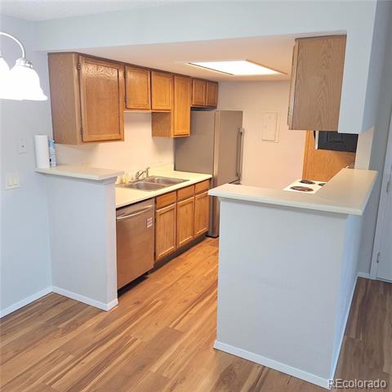
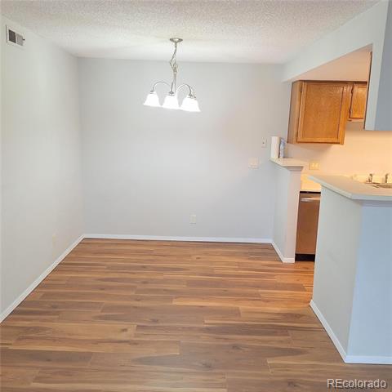
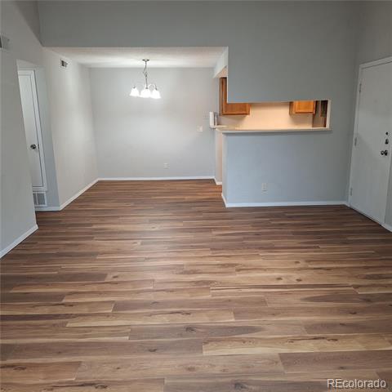
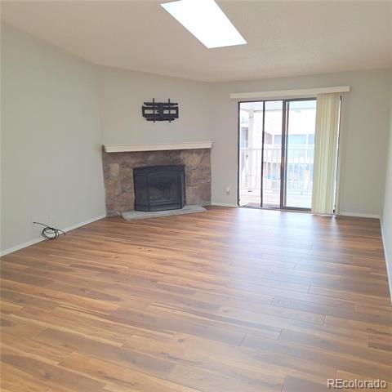
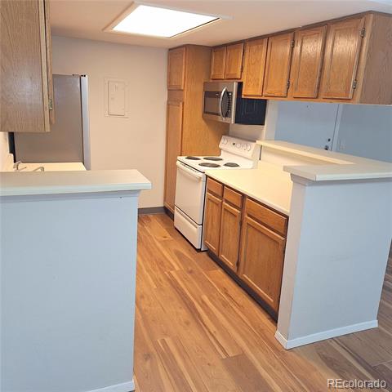
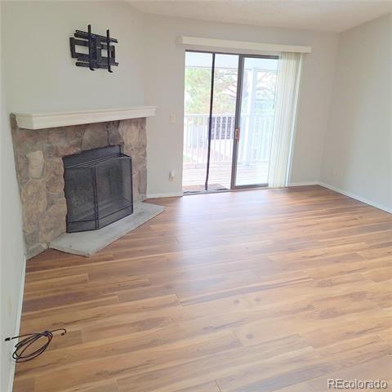
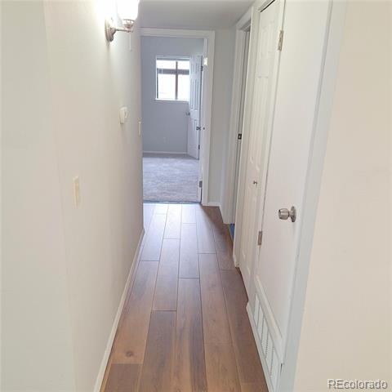
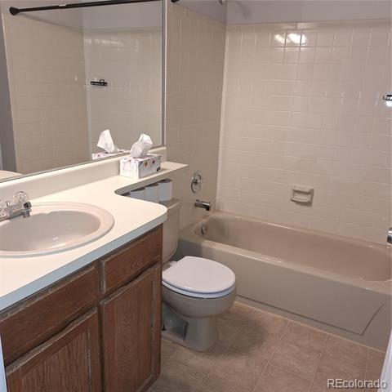
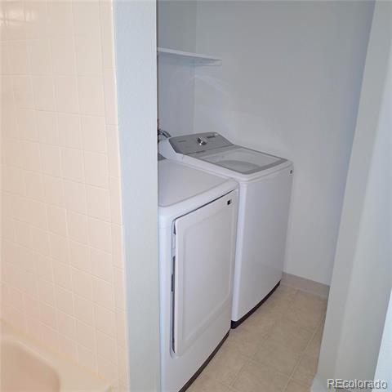
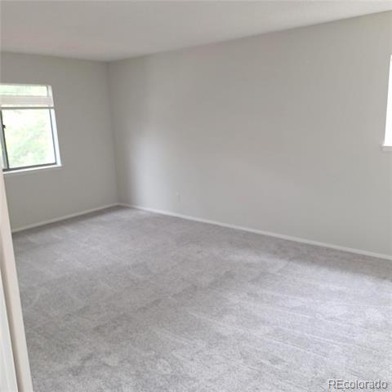
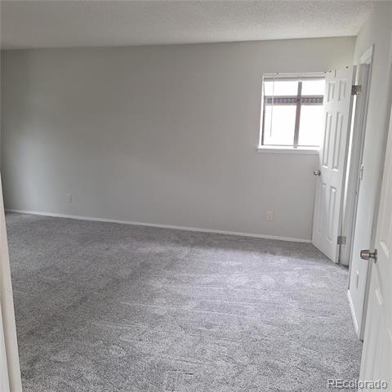
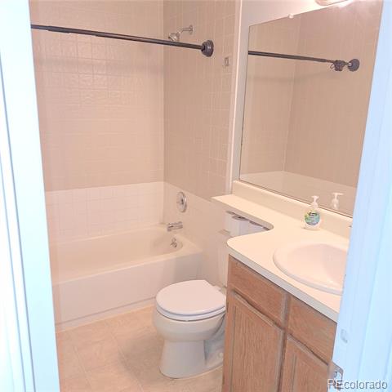
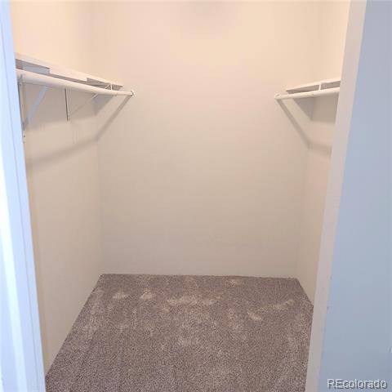
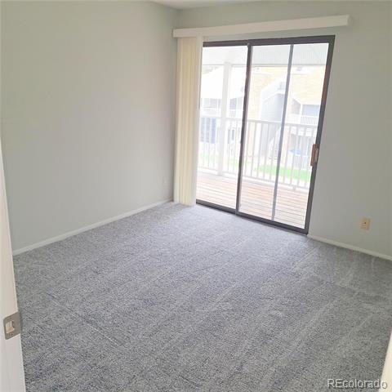
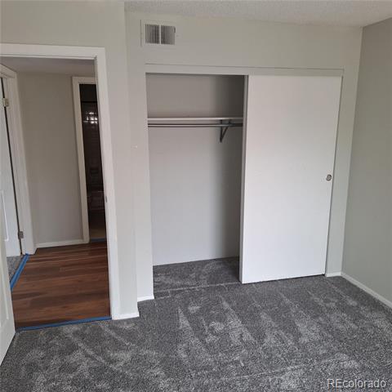
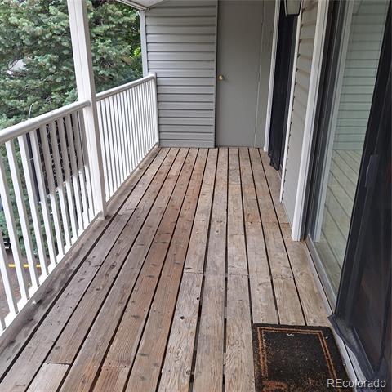
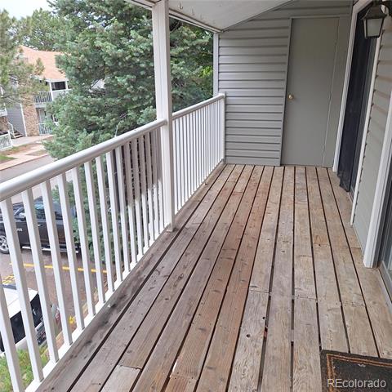
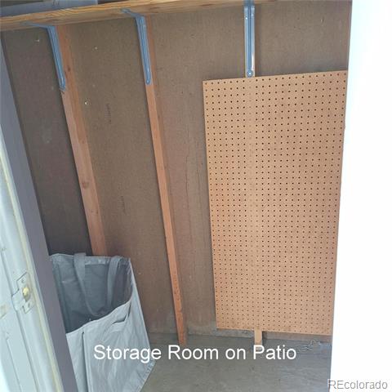
Available 6/4/2025. Great Location! Great Amenities! New Flooring! Low Maintenance Living, Vaulted Ceilings (Top Floor), Cozy Fireplace in the family room, Close to Buckley Air Force Base. Open floor plan, 2 Bedrooms (Primary with Walk-In Closet), 2 full bathrooms, full-sized laundry in-unit with washer and dryer, skylight, Large Covered Patio, (west-facing) One assigned Parking Spot! Near Restaurants, entertainment, grocery, and transit. Also included: A community pool, a Clubhouse, and tennis courts! Trash, Water, and sewer are all included!

2
beds

2
baths

1,020 Sq.Ft. LIVING AREA

Brad Smith

Brad Smith

Features & Amenities

Interior

  • total bedrooms2
  • Total bathrooms2
  • full bathrooms2
  • Flooring Carpet, Laminate
  • APPLIANCES Dishwasher, Disposal, Dryer, Microwave, Refrigerator
  • other interior Features Ceiling Fan(s)

Area & Lot

  • Status Leased
  • Living Area1,020 Sq.Ft.
  • MLS® ID9180291
  • TypeCondo
  • YEAR BUILT1982
  • Elementary SchoolMurphy Creek K-8
  • Middle SchoolMurphy Creek K-8
  • High SchoolVista Peak
  • School DistrictAdams-Arapahoe 28J

Exterior

  • STORIES1
  • PoolOutdoor Pool
  • HEAT TYPEForced Air
  • AIR CONDITIONINGCentral Air
  • HOA AmenitiesClubhouse, Tennis Court(s)
  • other exterior FeaturesBalcony

Financial

  • Lease Price$1,850/mo

Work With Us

They work with an unparalleled commitment to achieving their goals through a "high risk, high reward" outlook on life. With that, they've learned many valuable lessons giving them the skill sets and experience to help facilitate transactions across all facets of real estate.

Follow Us on Instagram