9356 W Coal Mine Avenue
SEE ALL PHOTOS
9356 W Coal Mine Avenue
Leased

9356 W Coal Mine Avenue

9356 W Coal Mine Avenue, Littleton, CO 80123

$2,890/month
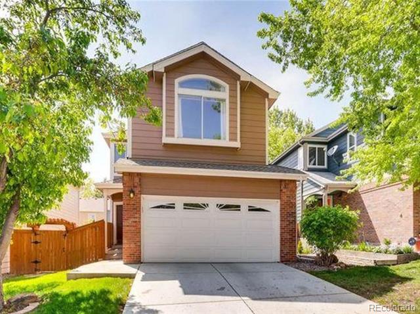
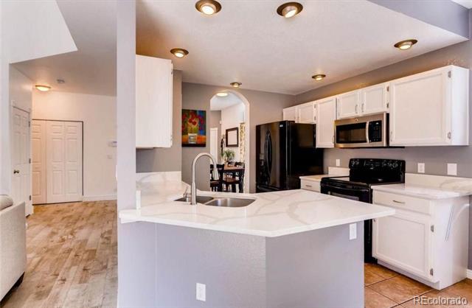
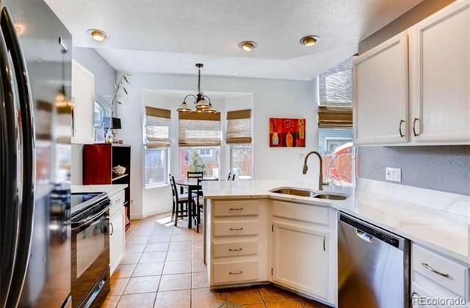
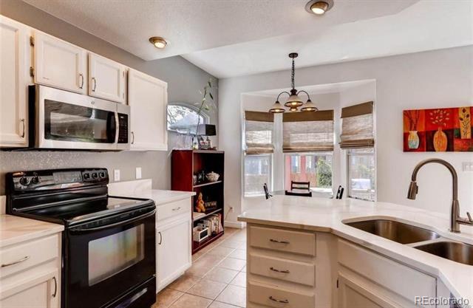
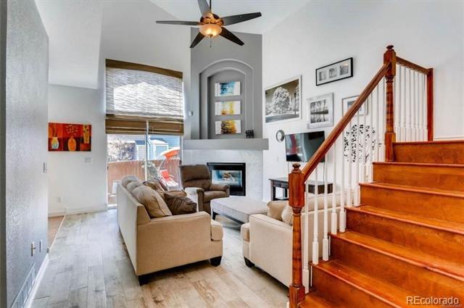
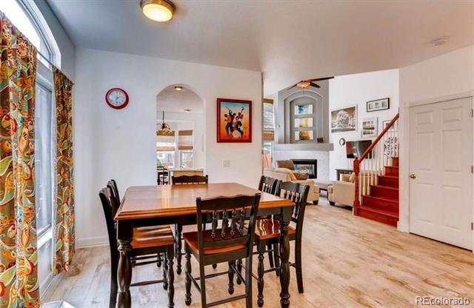
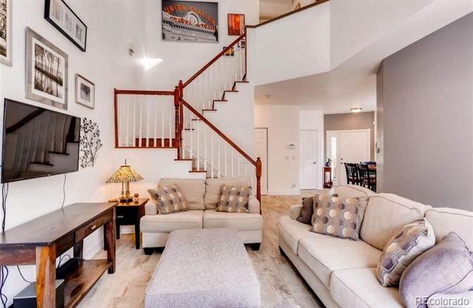
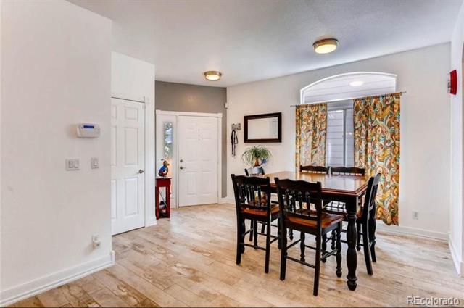
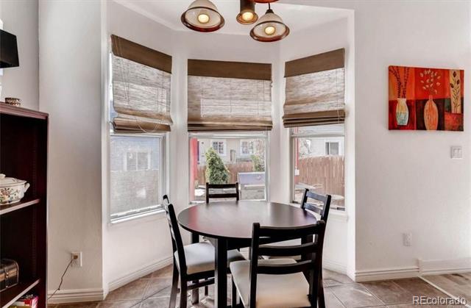
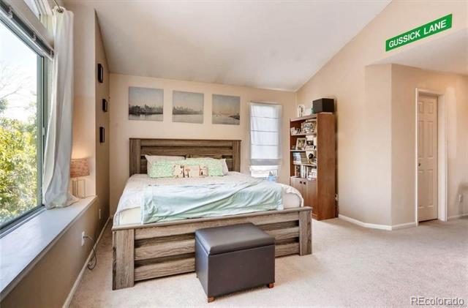
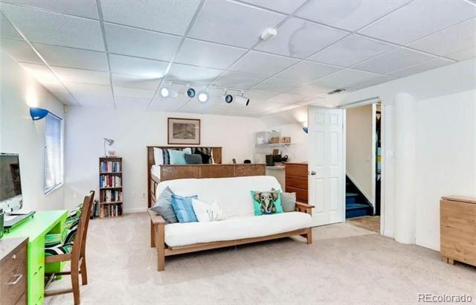
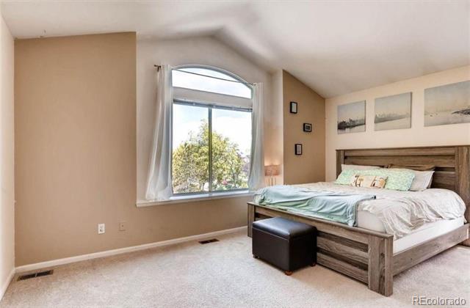
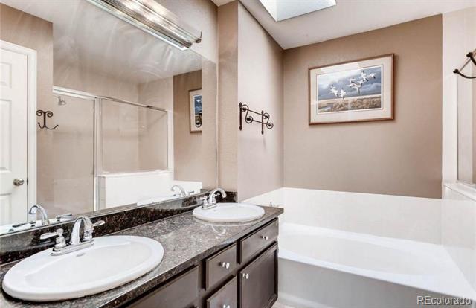
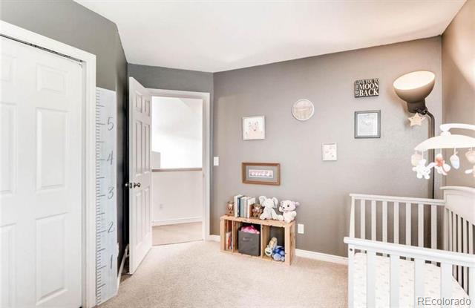
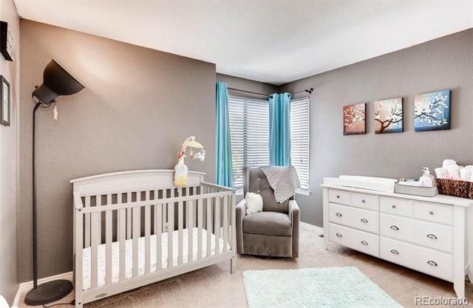
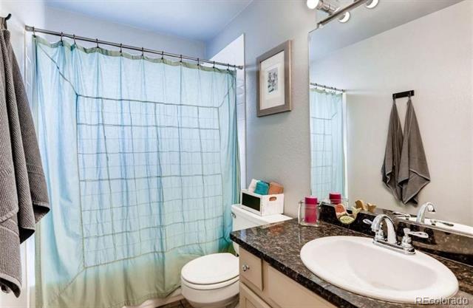
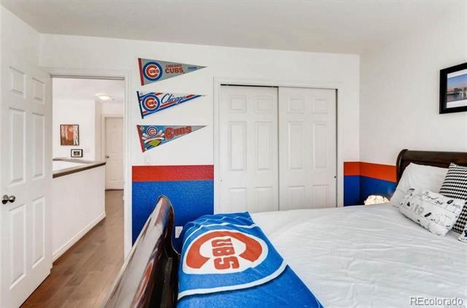
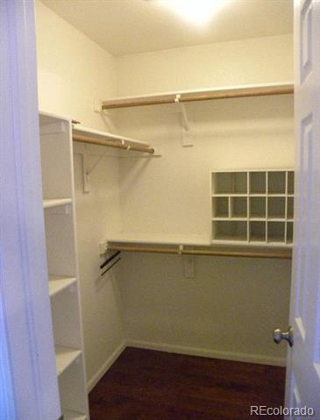
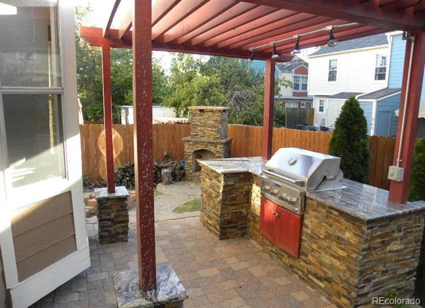
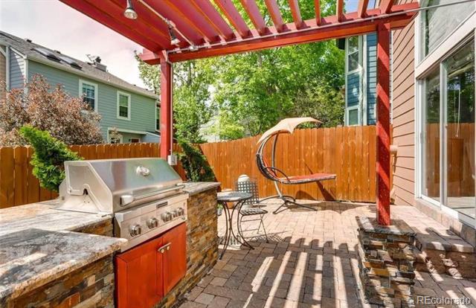
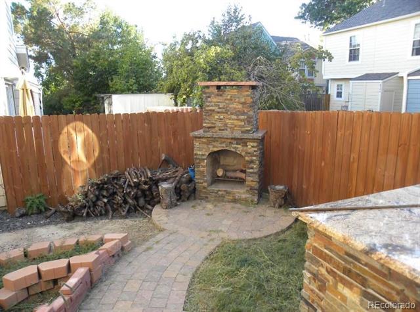
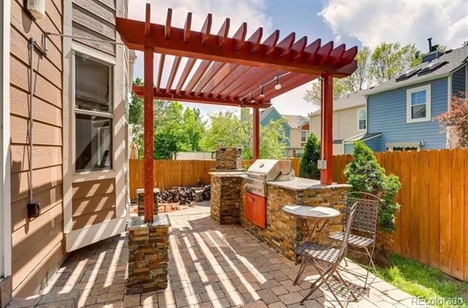
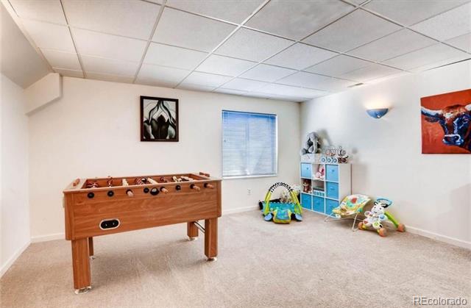
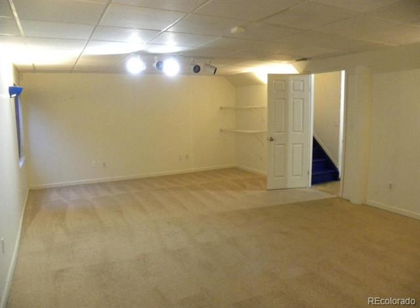
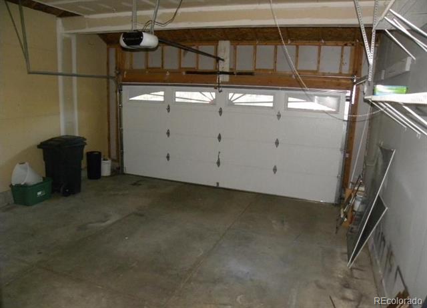
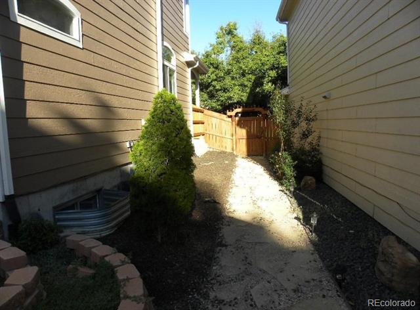
Looking for a Single-Family 4 Bed 2.5 bath home with a Low maintenance yard? Finished basement with a bedroom and game room/Flex room perfect for work-out area or play area for kids! Littleton home has easy access to both the mountains and the city. Enjoy your backyard with a built-in grill and fireplace. Inside the home is open and spacious with vaulted ceilings with a fireplace in the living room and gorgeous quartz countertops in the kitchen. The master suite has two walk-in closets and a five-piece master bathroom with a soaking tub, 2-car attached garage. The HOA handles the front yard maintenance, common areas, trash and snow removal. This home is in a superb location: close to the light rail, major highways, parks, shops and much more! Nearby schools include Montessori School at Ken Caryl, Deer Creek Middle School and Stony Creek Elementary School. Close to grocery stores: Natural Grocers, King Soopers and Trader Joe's. Nearby coffee shops include Coffee Cafe, Starbucks and Einstein Bros Bagels. Nearby restaurants include Crave Nutrition, La Morena and Coal Mine Ave Brewing Company. Near Christensen Meadows Park and Lilly Gulch Park. NO SMOKING, PETS-TBD, Tenant responsible for: Water/Sewer Gas, Electricity. Owner responsible for HOA Fees which includes the front yard maintenance and common areas, trash and snow removal.

4
beds

3
baths

1,594 Sq.Ft. LIVING AREA

Brad Smith

Brad Smith

Features & Amenities

Interior

  • total bedrooms4
  • Total bathrooms3
  • full bathrooms2
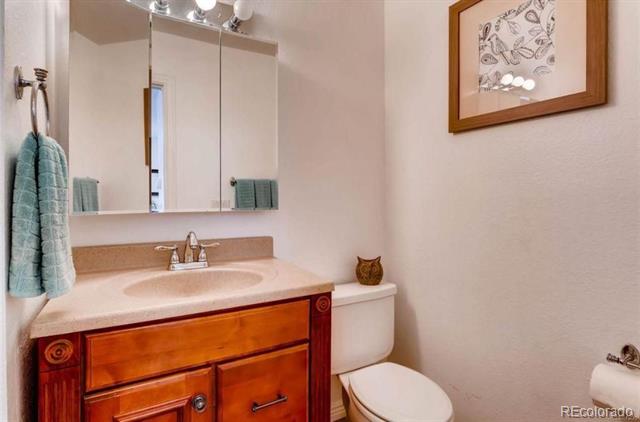
  • half bathroom1
  • APPLIANCES Dishwasher, Disposal, Microwave, Oven, Refrigerator, Sump Pump

Area & Lot

  • Status Leased
  • Living Area1,594 Sq.Ft.
  • MLS® ID4112748
  • TypeResidential
  • YEAR BUILT1993
  • Elementary SchoolStony Creek
  • Middle SchoolDeer Creek
  • High SchoolChatfield
  • School DistrictJefferson County R-1

Exterior

  • STORIES2
  • Garage Space2.0
  • HEAT TYPEForced Air
  • AIR CONDITIONINGCentral Air

Financial

  • Lease Price$2,890/mo

Work With Us

They work with an unparalleled commitment to achieving their goals through a "high risk, high reward" outlook on life. With that, they've learned many valuable lessons giving them the skill sets and experience to help facilitate transactions across all facets of real estate.

Follow Us on Instagram